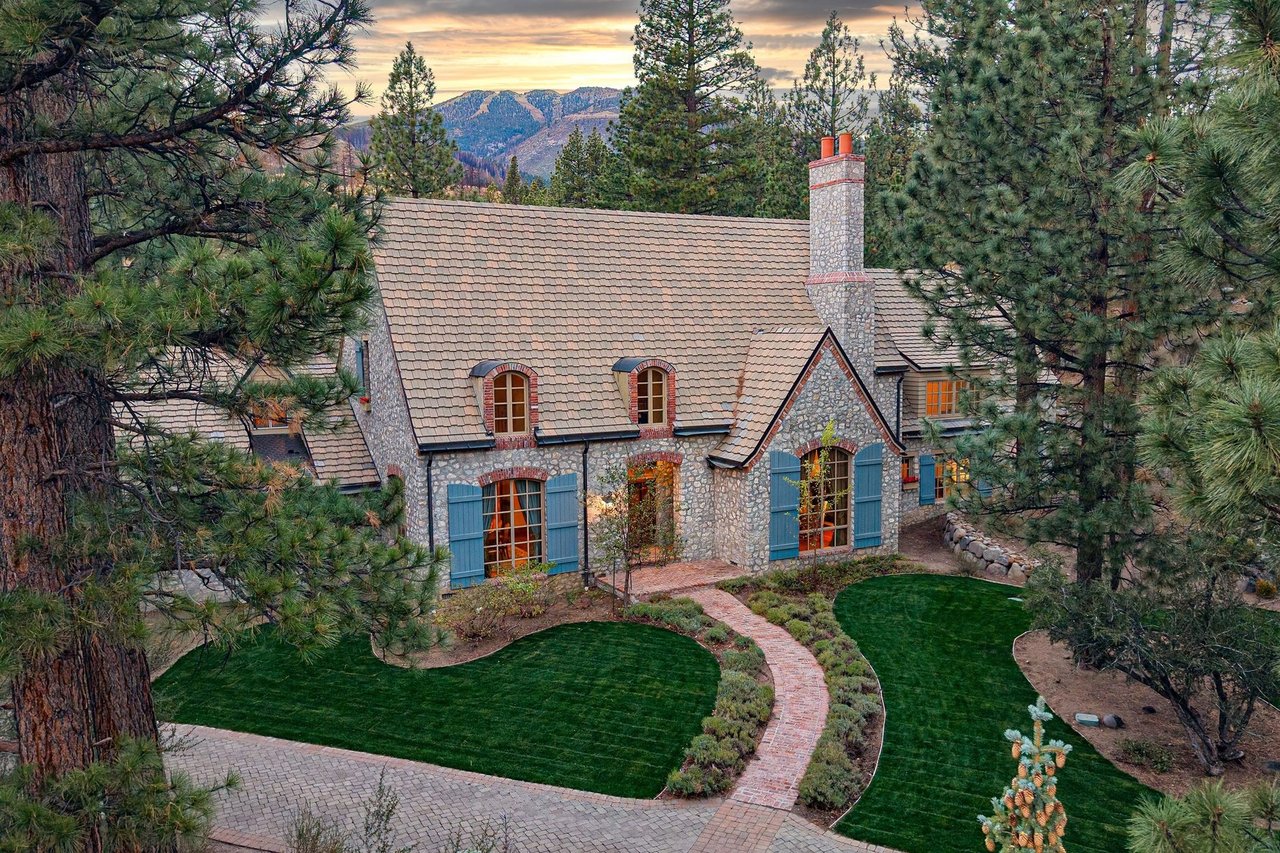
Home exterior at dusk with stone accents, a three-car garage, and a broad paver driveway.

Just Listed | 5764 Indigo Run | Arrow Creek

Benna Mountain Luxury May 8, 2018

5764 Indigo Run

Arrow Creek
5 bed | 5.5 bath | 5,836 sq. ft.
$1,699,000
 
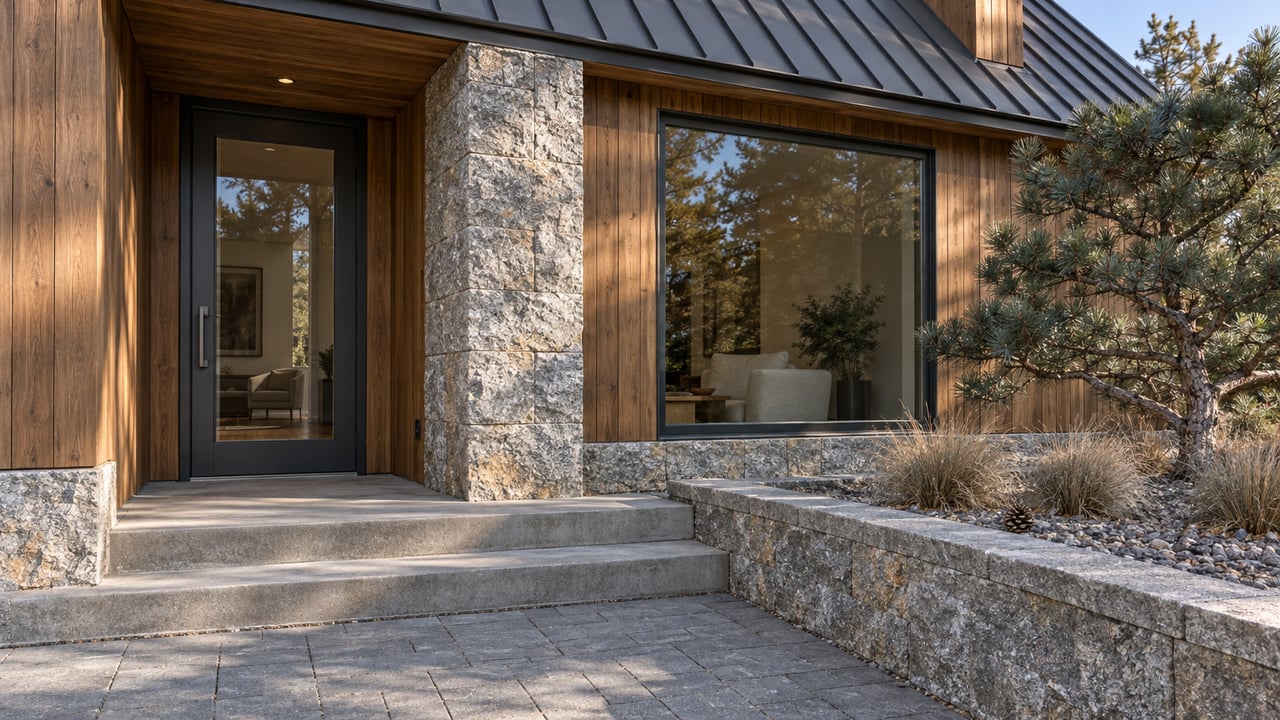
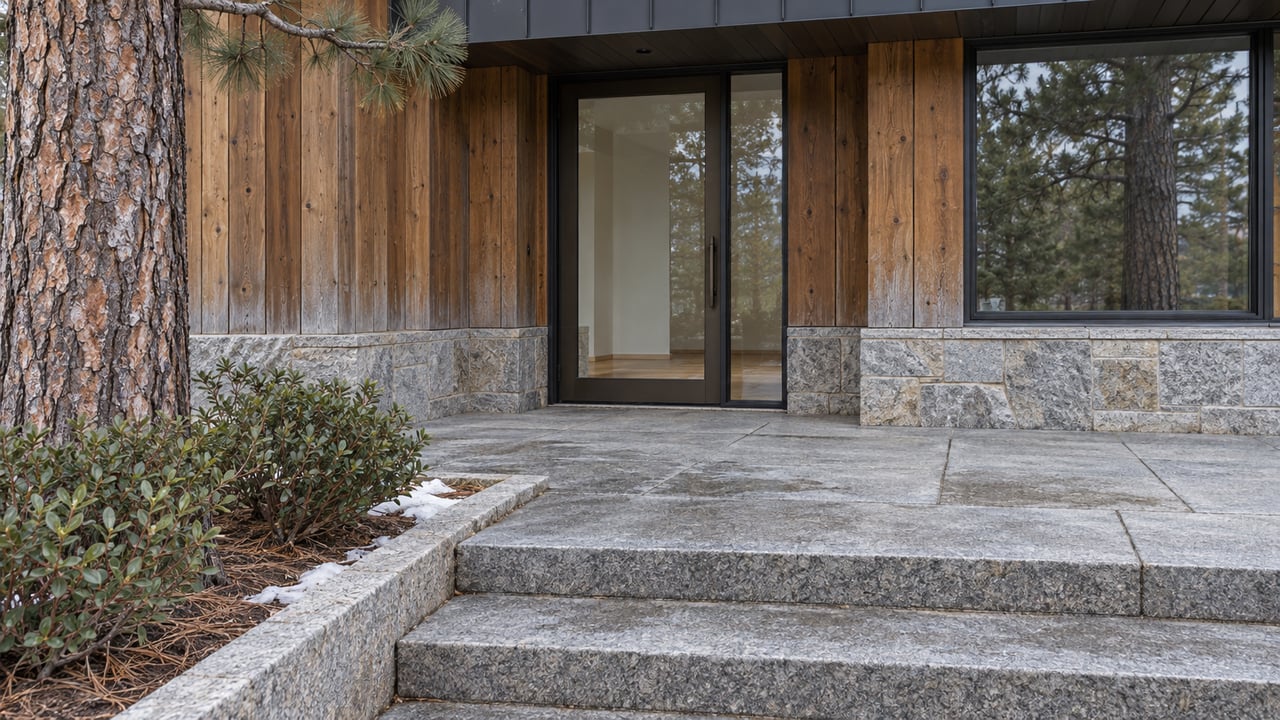
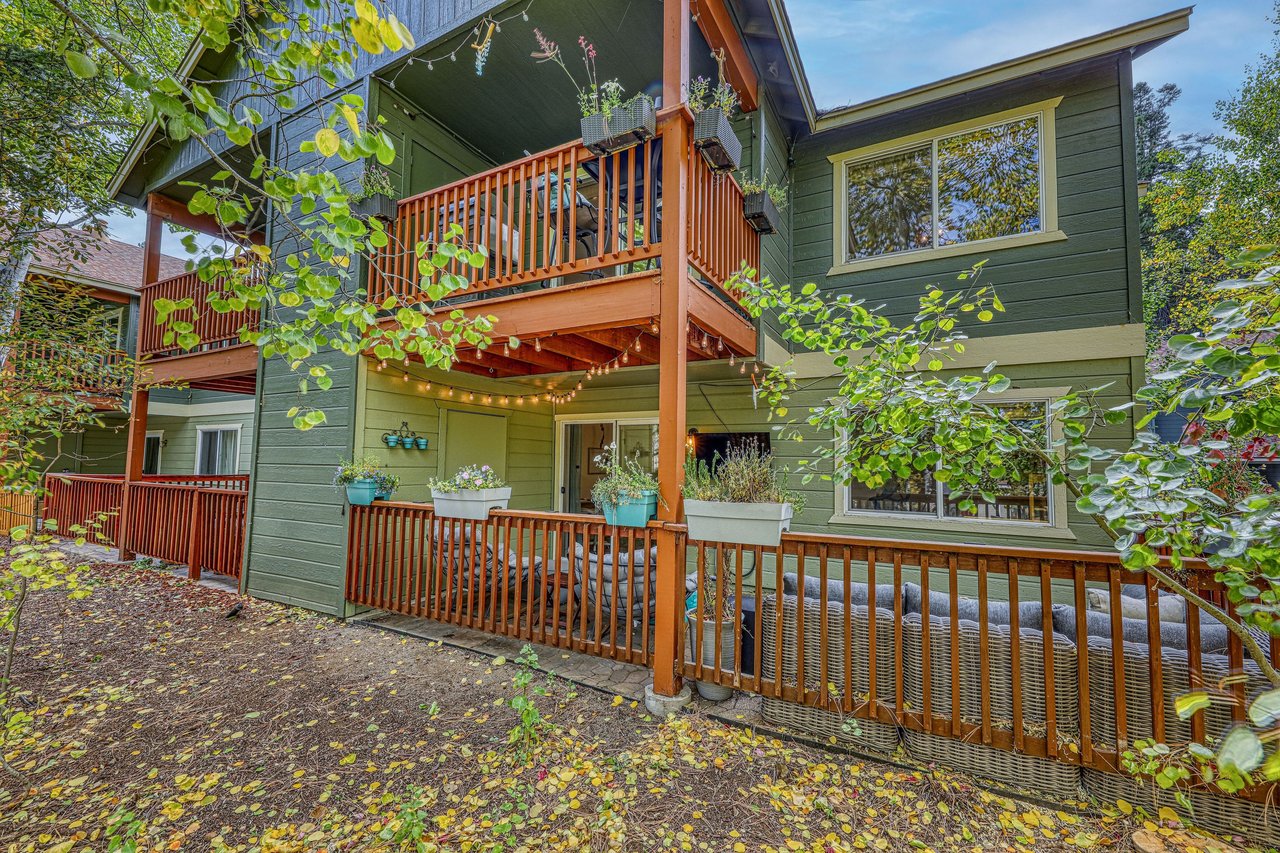
Spectacular custom estate located in the desired Arrowcreek community with 5 bedrooms, 5.5 bathrooms, 5,836 square feet of living space, and a 4-car heated garage. This luxury estate with high-end finishes and amenities is situated on a 1.04-acre corner lot with breathtaking city and mountain views, mature landscaping, manicured lawns, a circular paver drive with embedded LED lights, 2 fenced-in yards, and an internal courtyard with custom pergola, stamped concrete patios, fireplace, and an outdoor kitchen.
 
The awe-inspiring, gourmet kitchen showcases top-of-the-line professional Thermador appliances, a sub-zero refrigerator, 2 dishwashers, 3 sinks, 2 ovens, a warming drawer, a large pantry, a wet bar, and a wine fridge.
 
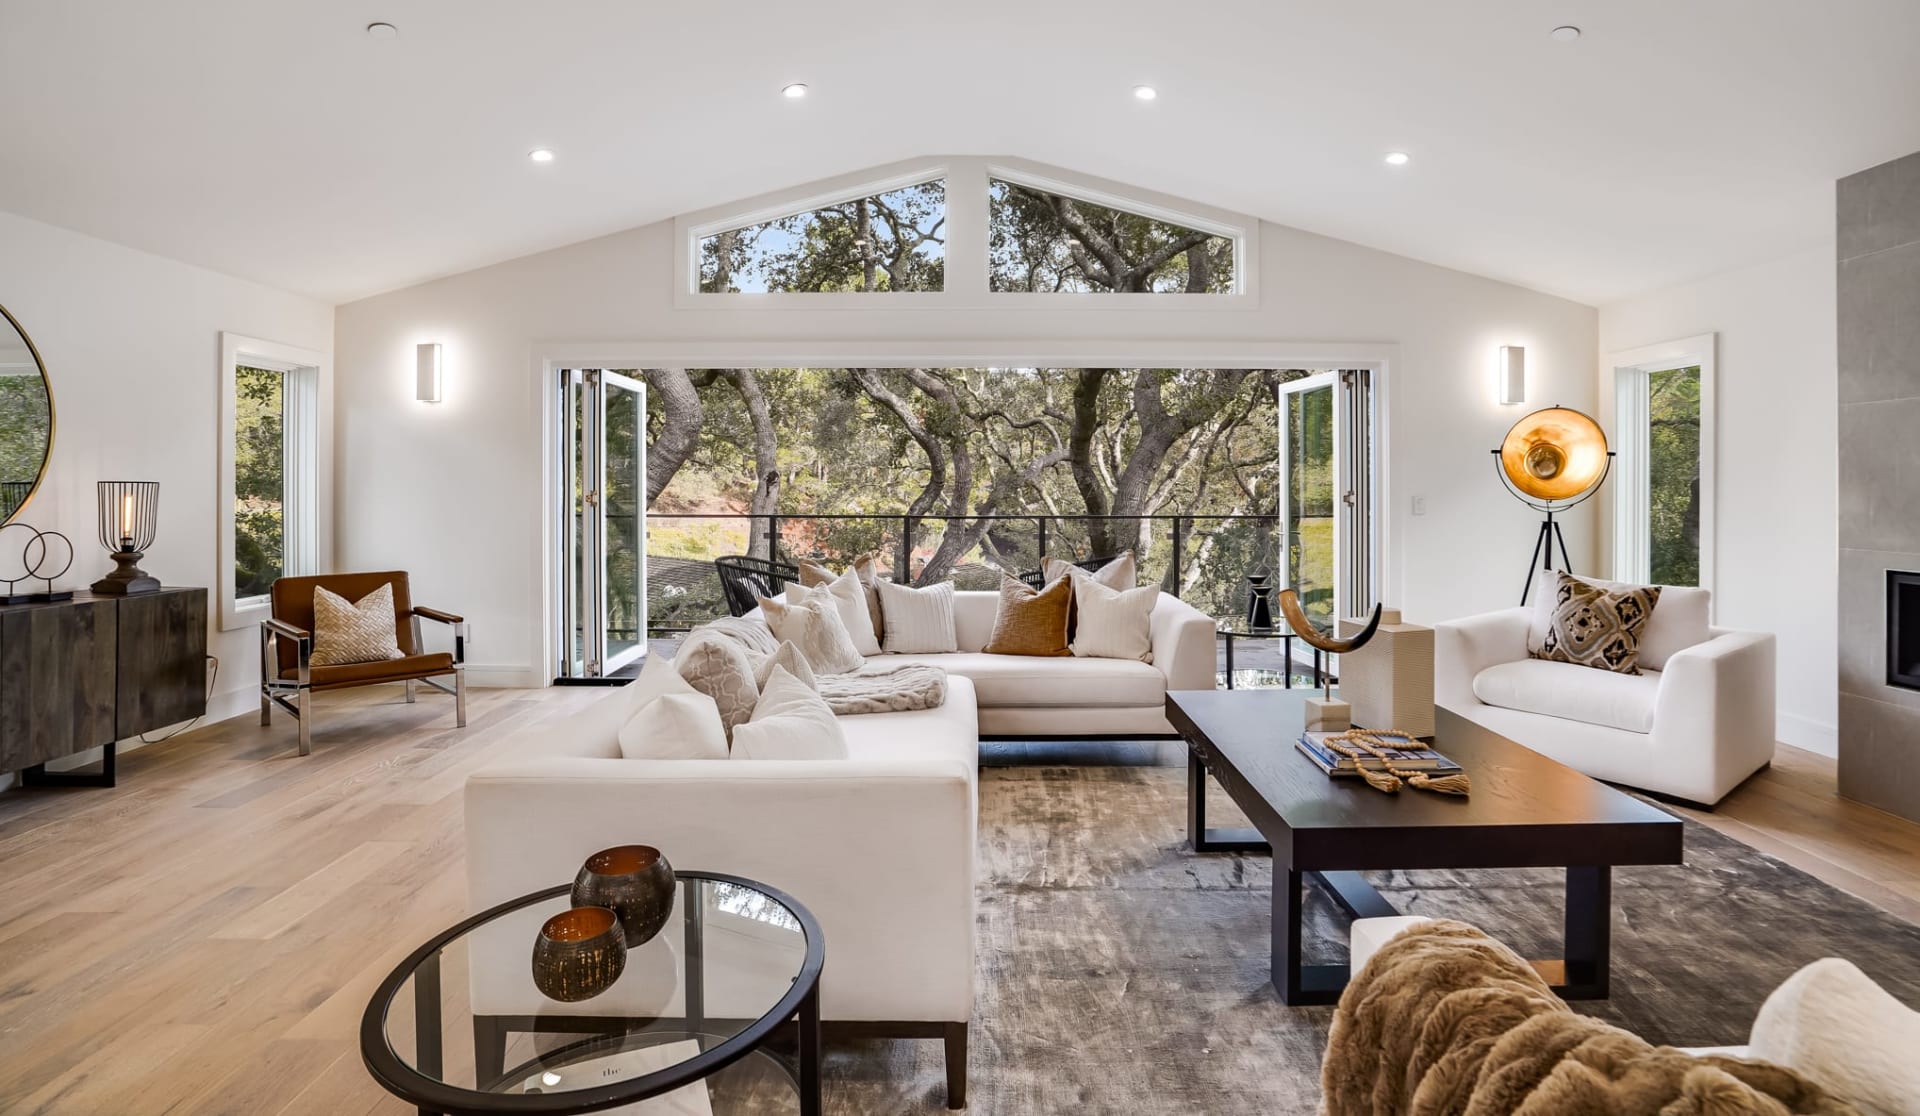
The meticulously cared for interior boasts a grand entry foyer, formal dining room with panoramic views, serene family room with French doors opening to an intimate balcony, temperature-controlled wine room, media room with screen, surround sound, and HD movie projector, 4 en-suite bedrooms, and a game room with wet bar and French doors leading to the park-like setting backyard.
 
The lush master suite has a sitting area, 4 closets, a fireplace, a steam shower, city views from the jetted tub, and doors opening to the courtyard.
 
To top off this luxury estate there have been over $100,000 in recent upgrades and updates added including the New Integrated Home Theatre system, and 2 New Central Whole Home Steam Humidifiers and Air Purification systems.
 
The golf course intertwines throughout the community and Club Arrow Creek offers a resident-only pool, spa, and tennis courts.
Two-story stone-and-stucco home with a broad green lawn and rocky hills beyond.
Dining room with a long wooden table and mountain views through large windows.
Open kitchen with a stone island and wood cabinetry connected to a dining area beside a large window.
Kitchen with a wood island, glass-front cabinets, stone counters, and a built-in wine refrigerator.
Rustic kitchen with a stainless-steel gas range, blue knobs, wood cabinets, and a decorative tile backsplash.
Living room with leather sofas, a stone fireplace, and large windows overlooking a lake and mountains.
Living room with leather seating, a stone fireplace, and windows overlooking mountains and water.
Living room with leather sofas, dark wood trim, and arched openings to the kitchen and dining area.
Media room with blue walls, a large wall-mounted screen, and beige sectional seating.
Billiard room with a large pool table, stone fireplace, and wood cabinetry.
Primary bedroom with a large wooden bed, layered gray bedding, fireplace, and window-side sitting area.
Primary bathroom with a jetted soaking tub beside large windows overlooking the landscape at dusk.
Walk-in shoe closet with built-in shelves of shoes and boots and a blue upholstered stool.
Bedroom with patterned bedding, colorful benches, and large windows framed by red curtains.
Bathroom with a wood vanity and glass-enclosed stone-tile shower.
Home office with a large wooden desk, hardwood floors, and a television on a dark wood console.
Laundry room with honey-colored wood cabinetry, white counters, and a sink beneath a window.
Stone-tiled terrace with wicker seating overlooks landscaped homes beneath a peach dusk sky.
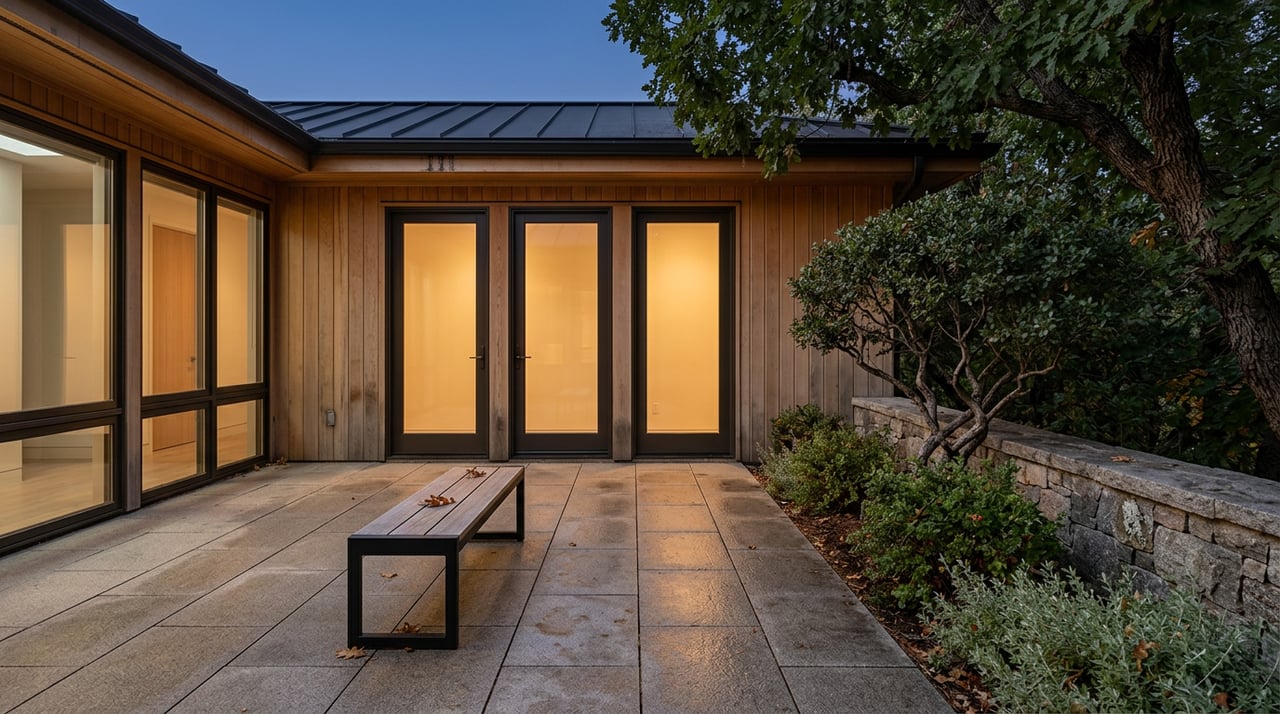
Covered patio with a stone fireplace, outdoor dining set, and kitchen beneath a slatted pergola.
Landscaped backyard with a curved hanging swing, green lawn, and mountain views.
Modern two-story stone and stucco home glowing at dusk, with a mountain behind it.
Two-story stone home beside a broad lawn, with landscaped rocks and mountains in the background.
Backyard with a red-roofed playset, yellow slide, lawn, and curved paved paths.
Home exterior at dusk with stone accents, a three-car garage, and a broad paver driveway.

Work With Us

We are innovating real estate and advancing the way homes are sold and bought. We are rooted in our community heritage and relationships and grounded in sleek, custom and modern marketing.