New Listing | 14080 Bihler Road | Reno, Nevada
Real Estate July 29, 2026
Real Estate July 29, 2026
Crafted with purpose. Designed to endure. Timeless architecture begins with exceptional craftsmanship.
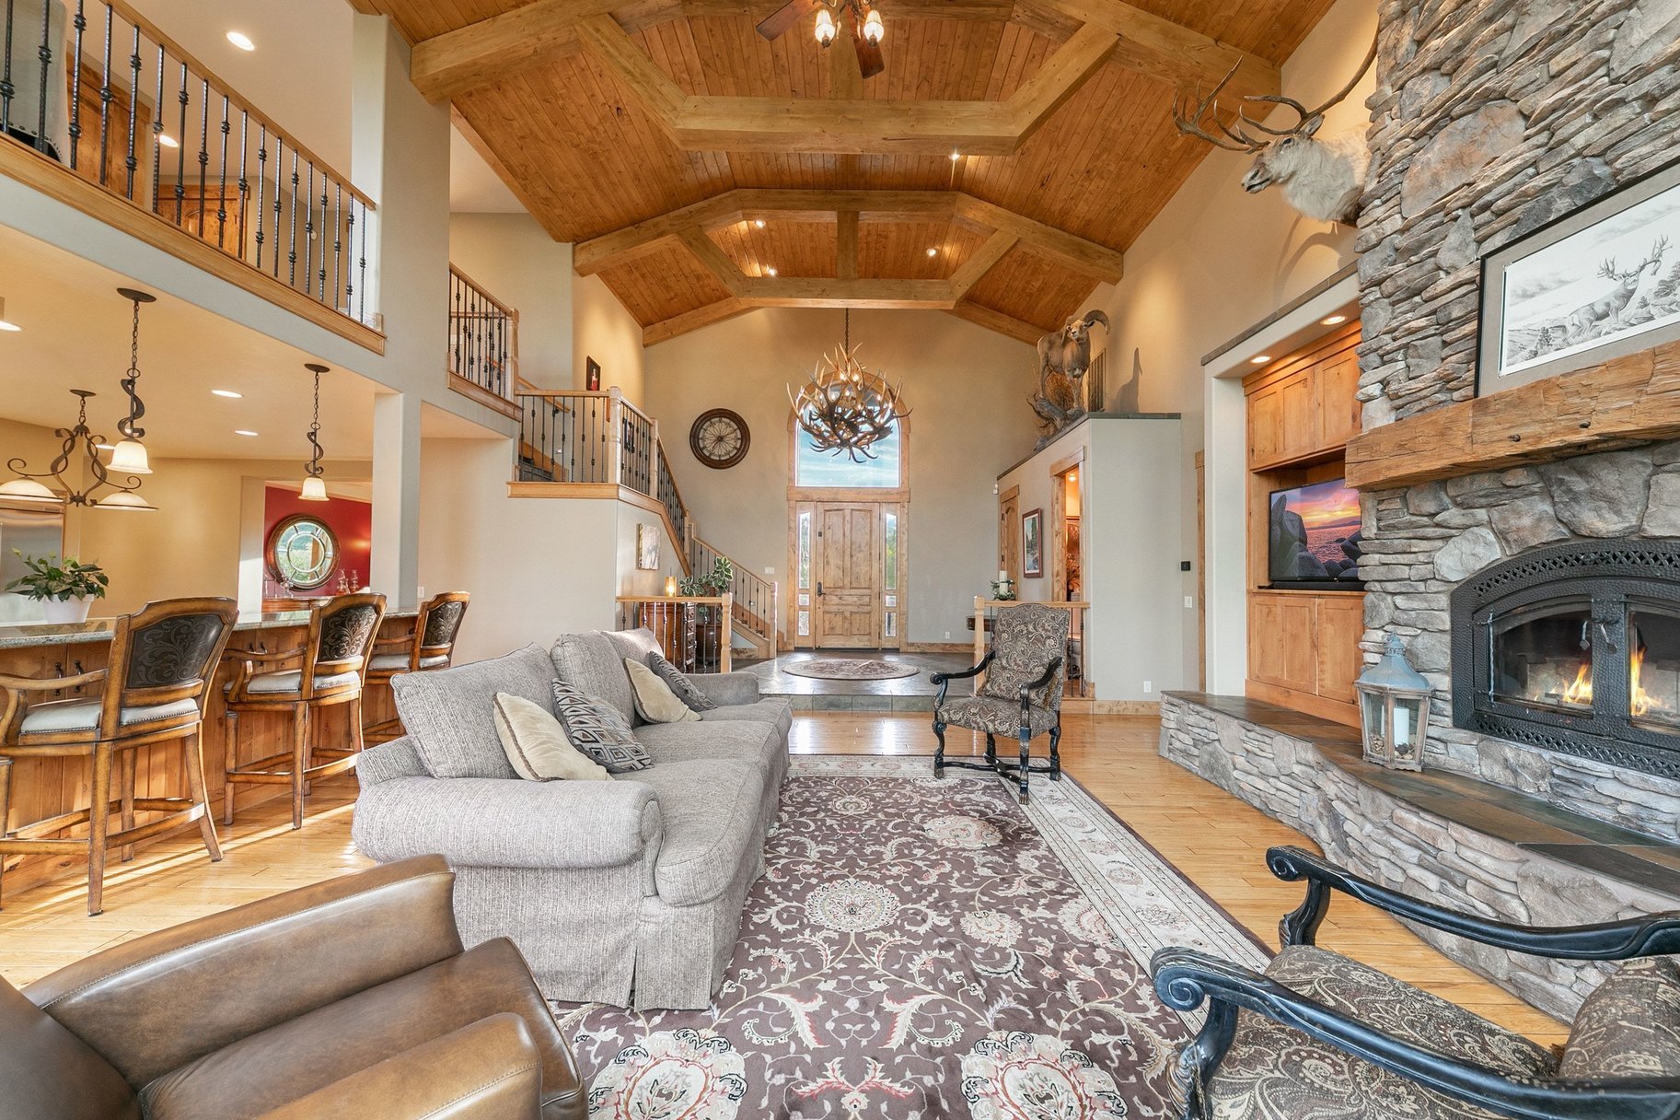
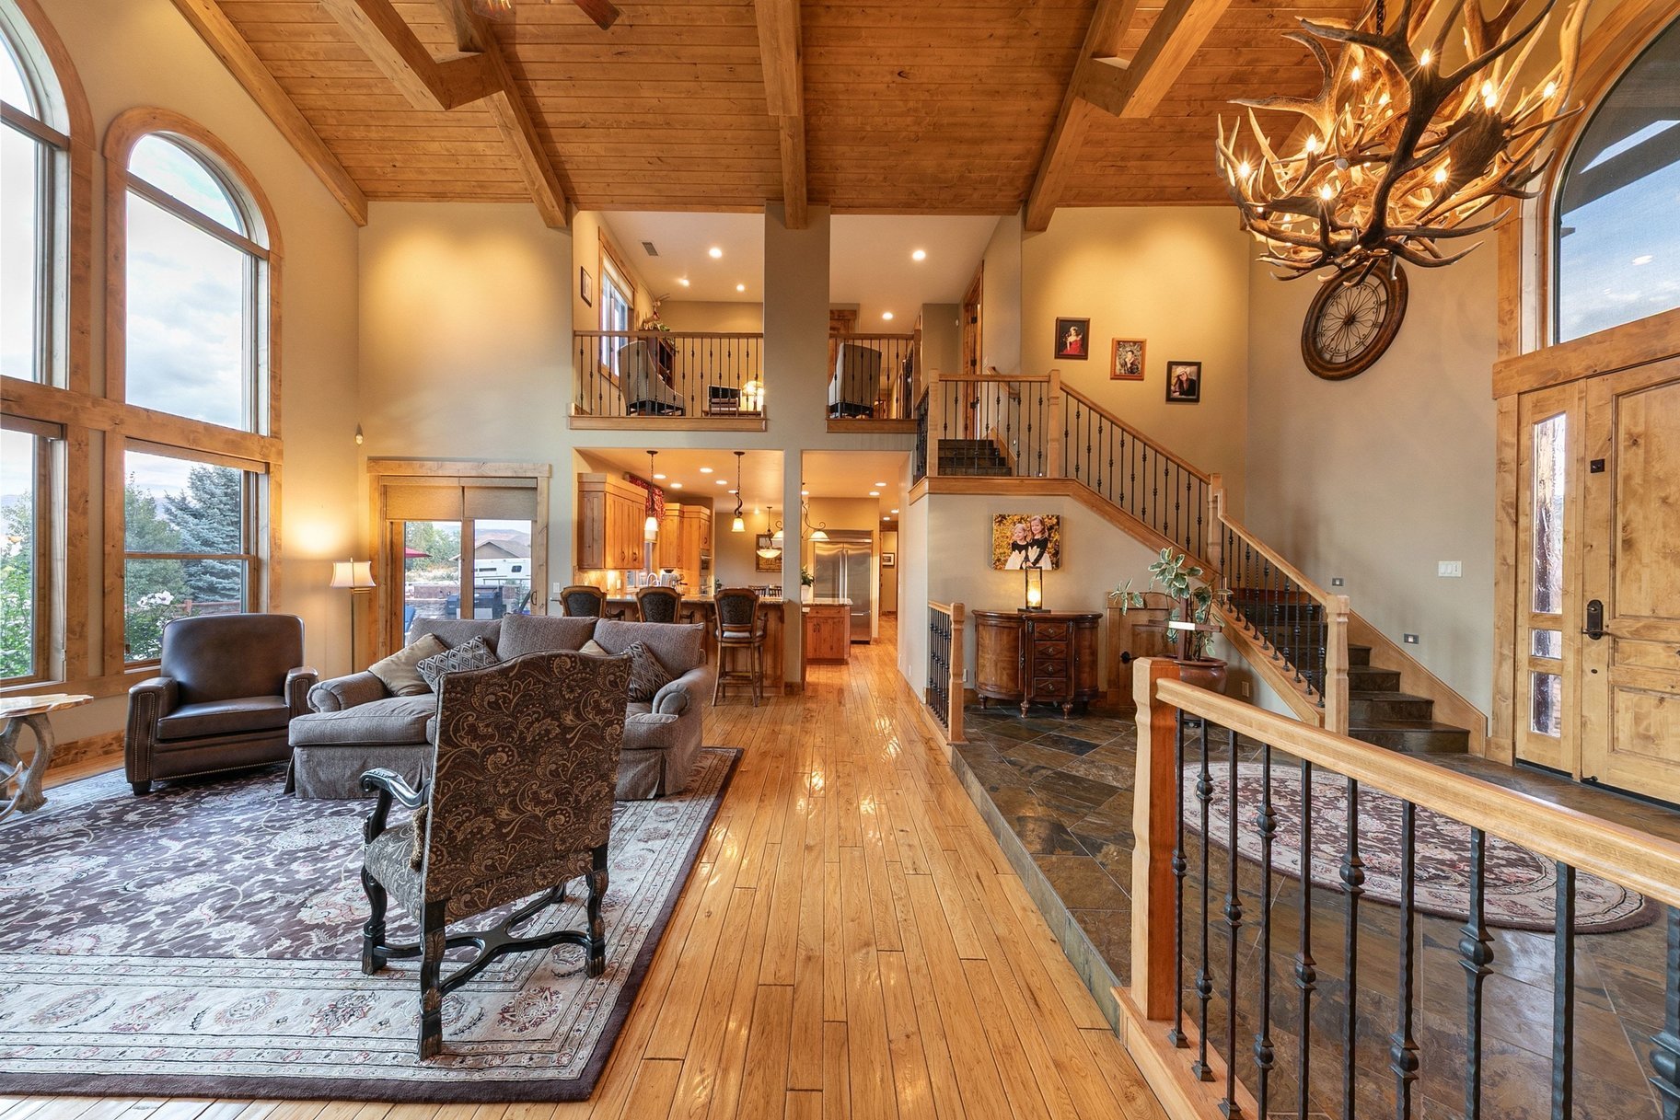
From rich knotty alder flooring and soaring beamed cathedral ceilings to natural stone, handcrafted millwork, and panoramic Sierra views, every element of The Bihler Estate reflects a commitment to quality that extends far beyond what is immediately seen. Thoughtfully designed for gathering, entertaining, and everyday living, this extraordinary residence offers an uncommon balance of elegance, comfort, and enduring value.
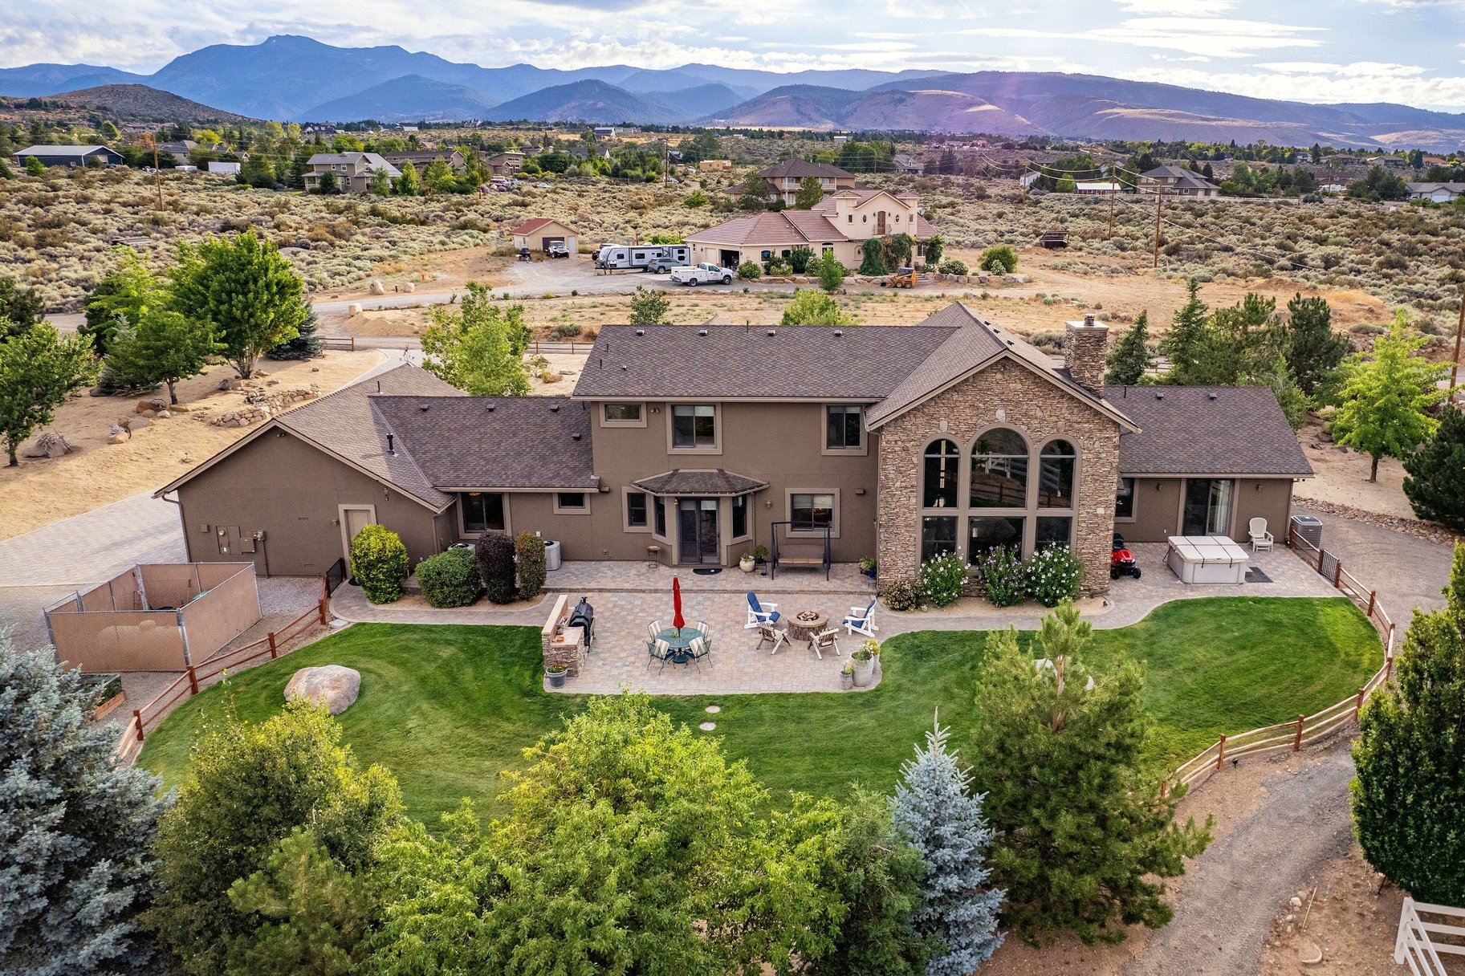
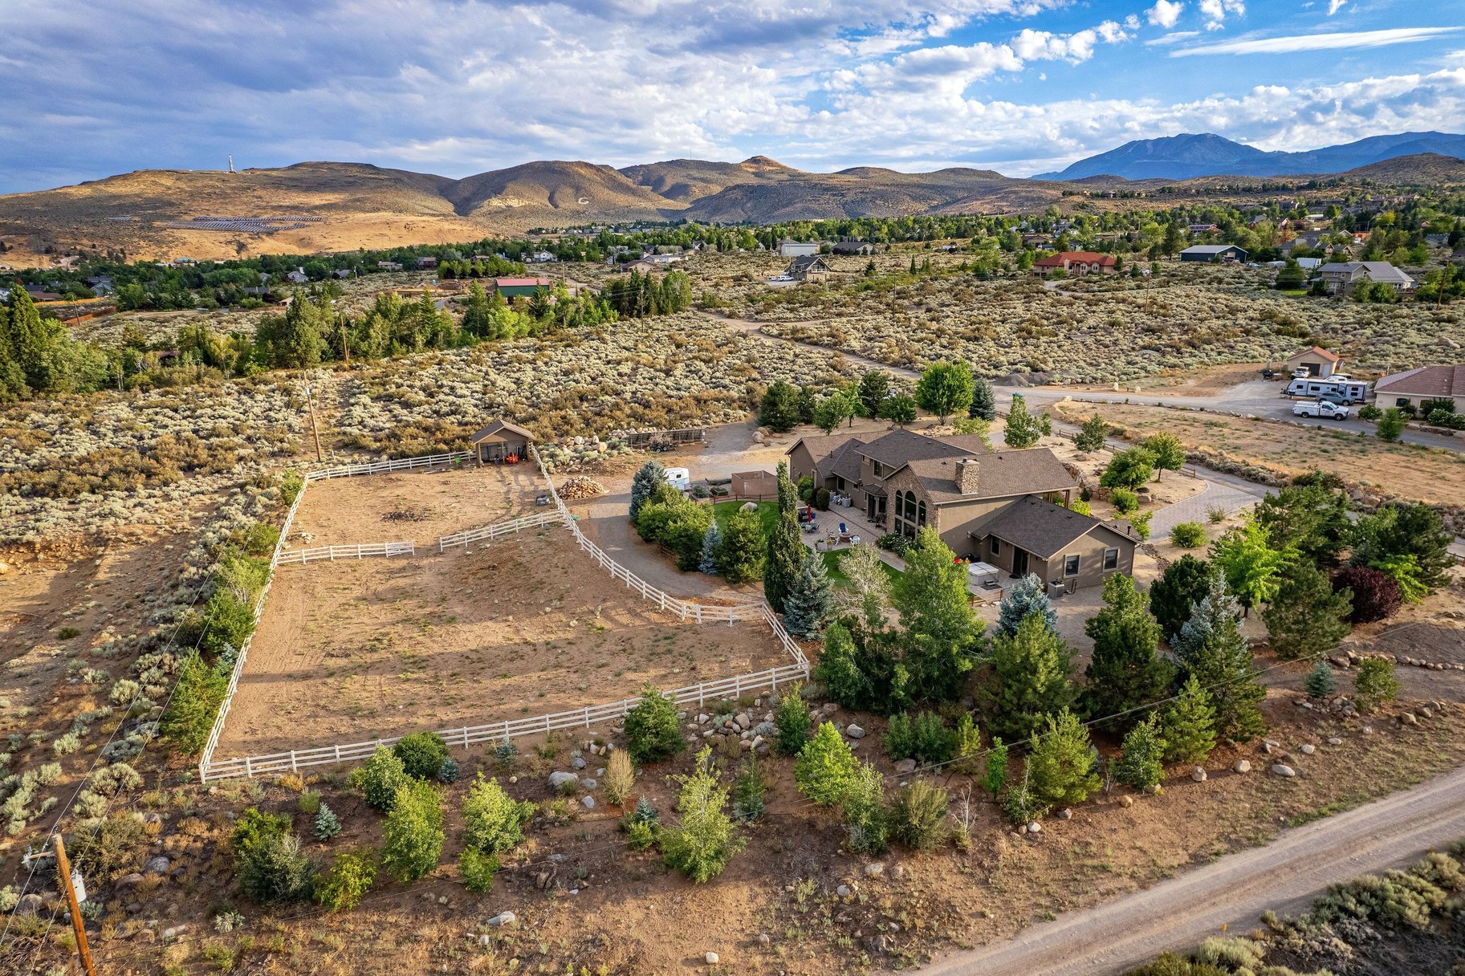
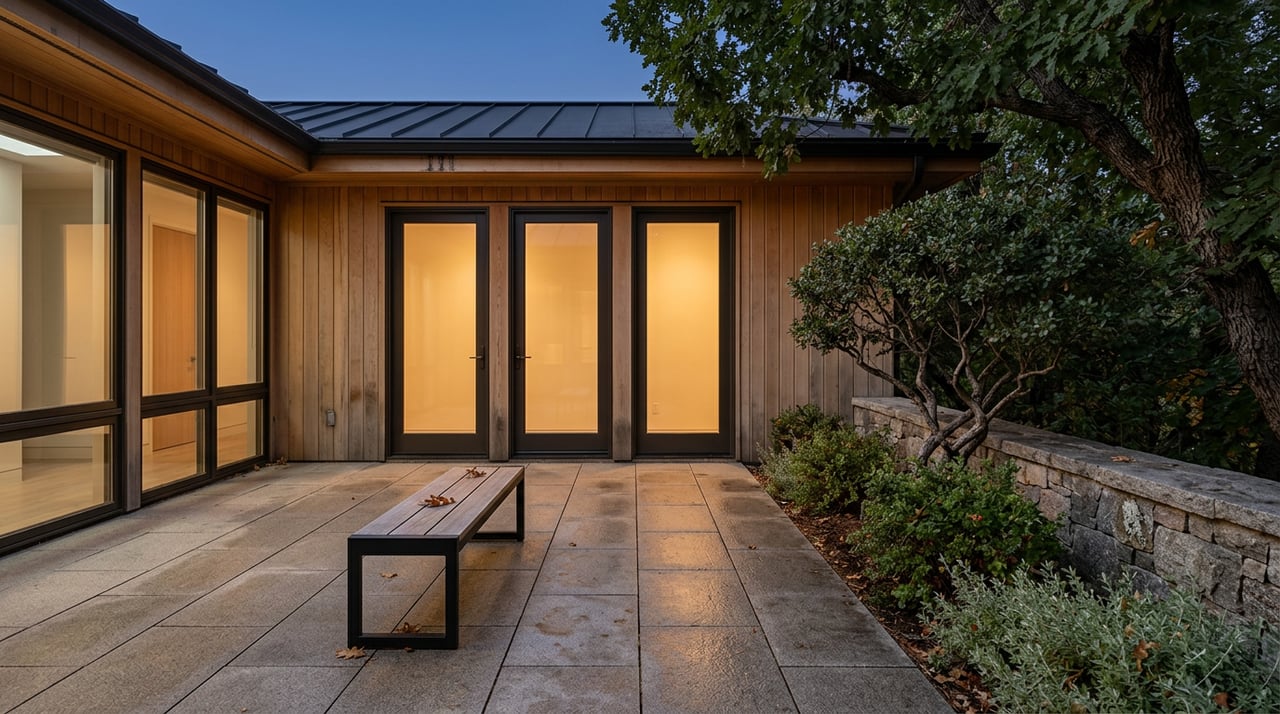
Situated on approximately 2.51 private acres in Southwest Reno near Whites Creek, the estate offers 5 bedrooms, 4 bathrooms, and approximately 4,123 square feet of beautifully crafted living space surrounded by mature aspens, towering pines, open skies, and breathtaking Sierra views. Designed as a true horse property with fenced pasture, horse corrals, a covered horse shelter, RV parking, and generous outdoor living spaces, it creates a lifestyle where family traditions are made, friends naturally gather, and every season offers another reason to enjoy Northern Nevada.
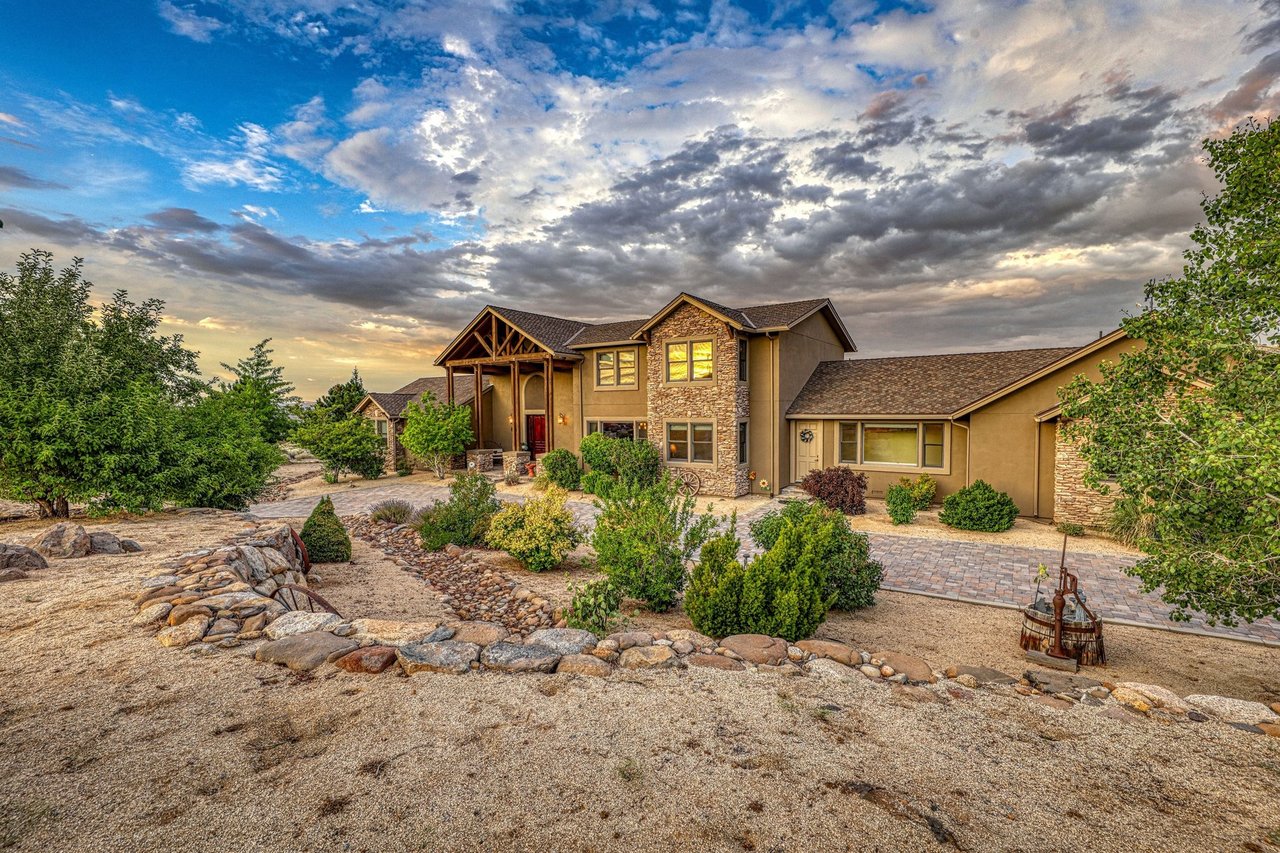
Exceptional homes leave an impression long before you step through the front door. A charming bridge welcomes you onto the property before the drive meanders through mature landscaping toward a residence that feels perfectly at home in its Sierra surroundings. Towering trees frame panoramic mountain vistas, creating an atmosphere of privacy and tranquility while remaining only minutes from Summit Mall, Mt. Rose Highway, Interstate 580, premier golf, excellent schools, dining, and year round recreation.
Located near Whites Creek, the estate enjoys the beauty and character of one of Southwest Reno's most desirable settings. While the creek is nearby, it is not located on or included as part of the property, allowing owners to enjoy the peaceful setting while maximizing the usability of the land.
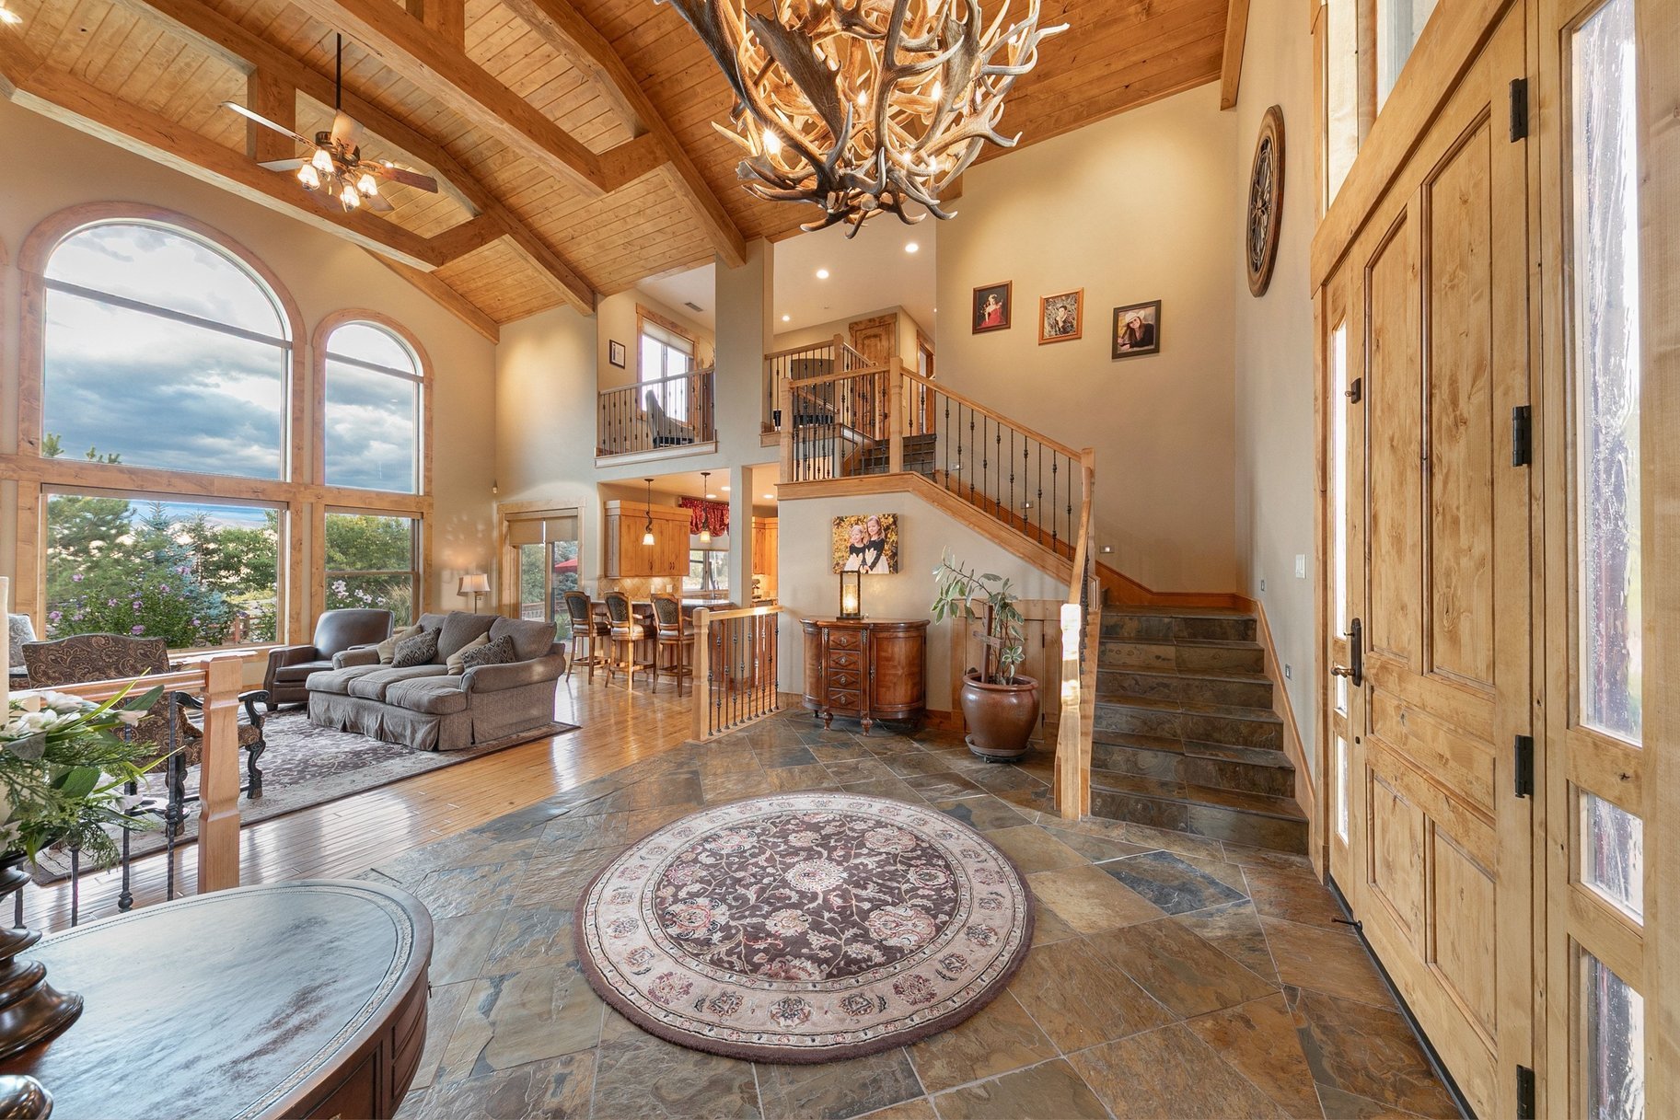
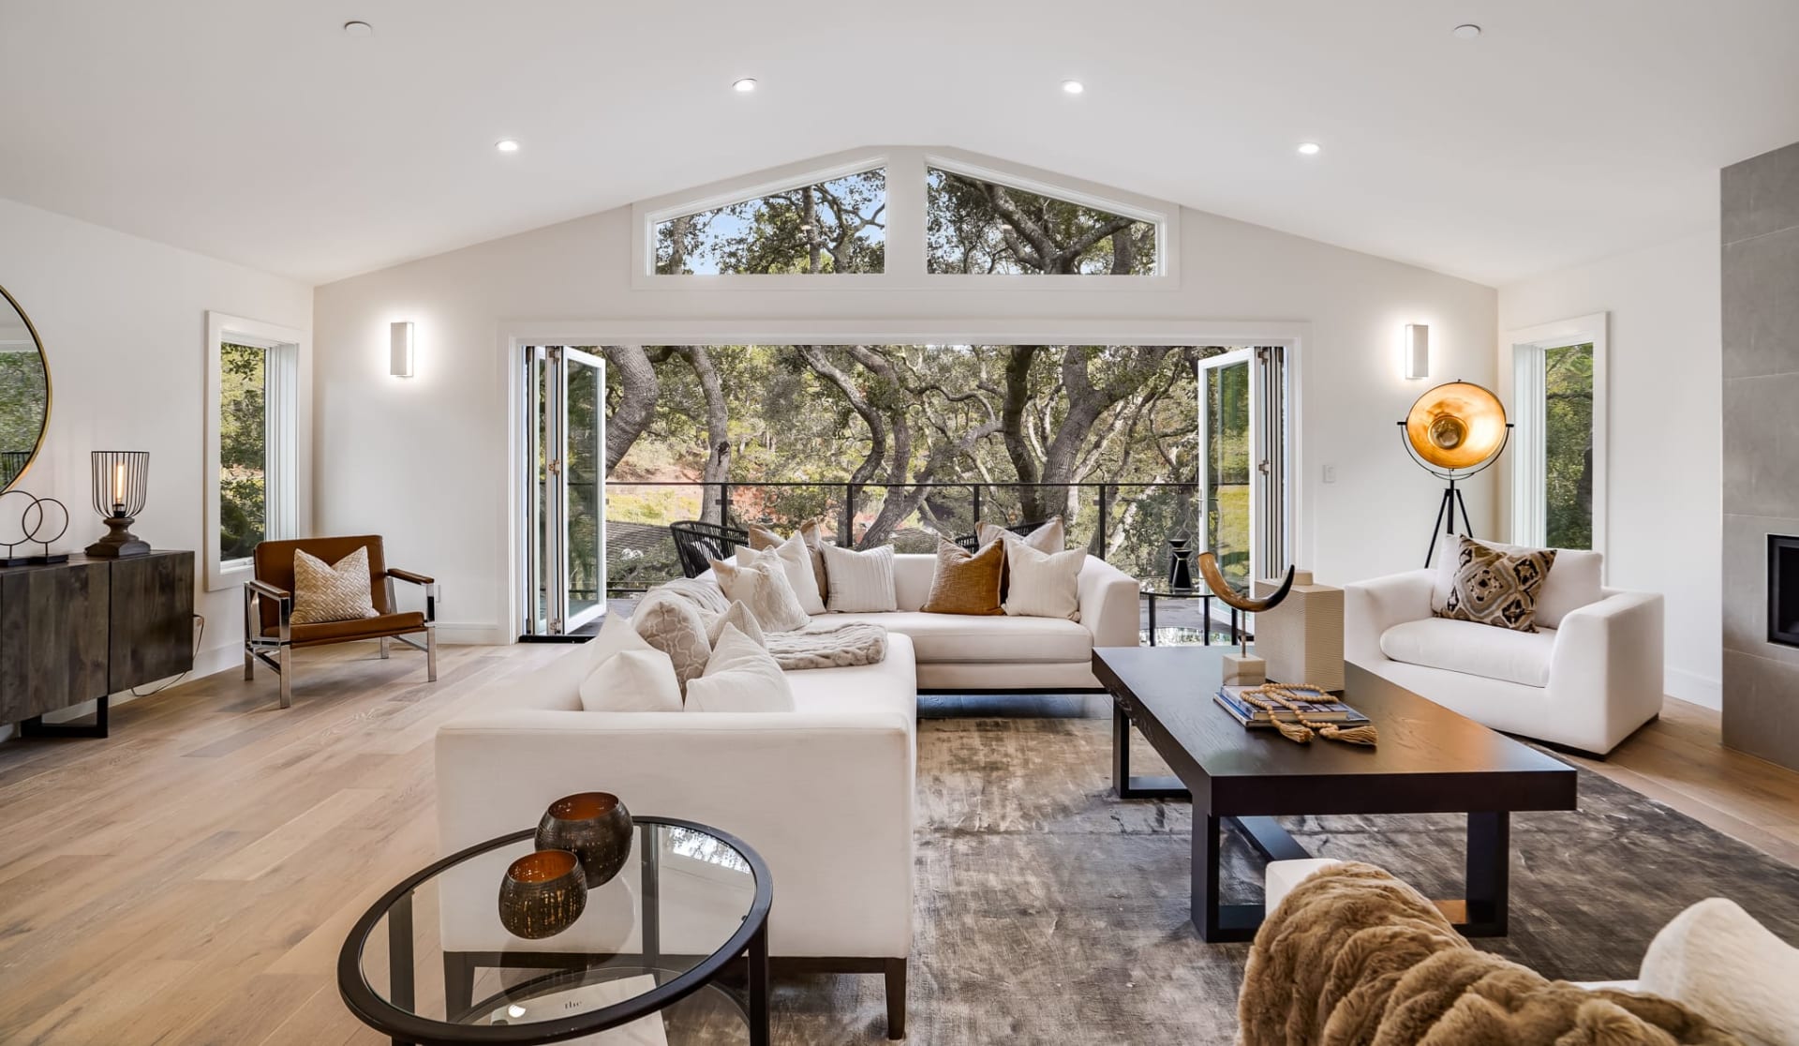
Luxury is often found in the details that remain long after first impressions fade. Rich knotty alder flooring flows throughout the home, complemented by natural stone, handcrafted woodwork, substantial wood doors, and a dramatic wrought iron and wood staircase. Soaring beamed cathedral ceilings create impressive volume while maintaining the warmth and intimacy expected of a true mountain residence.
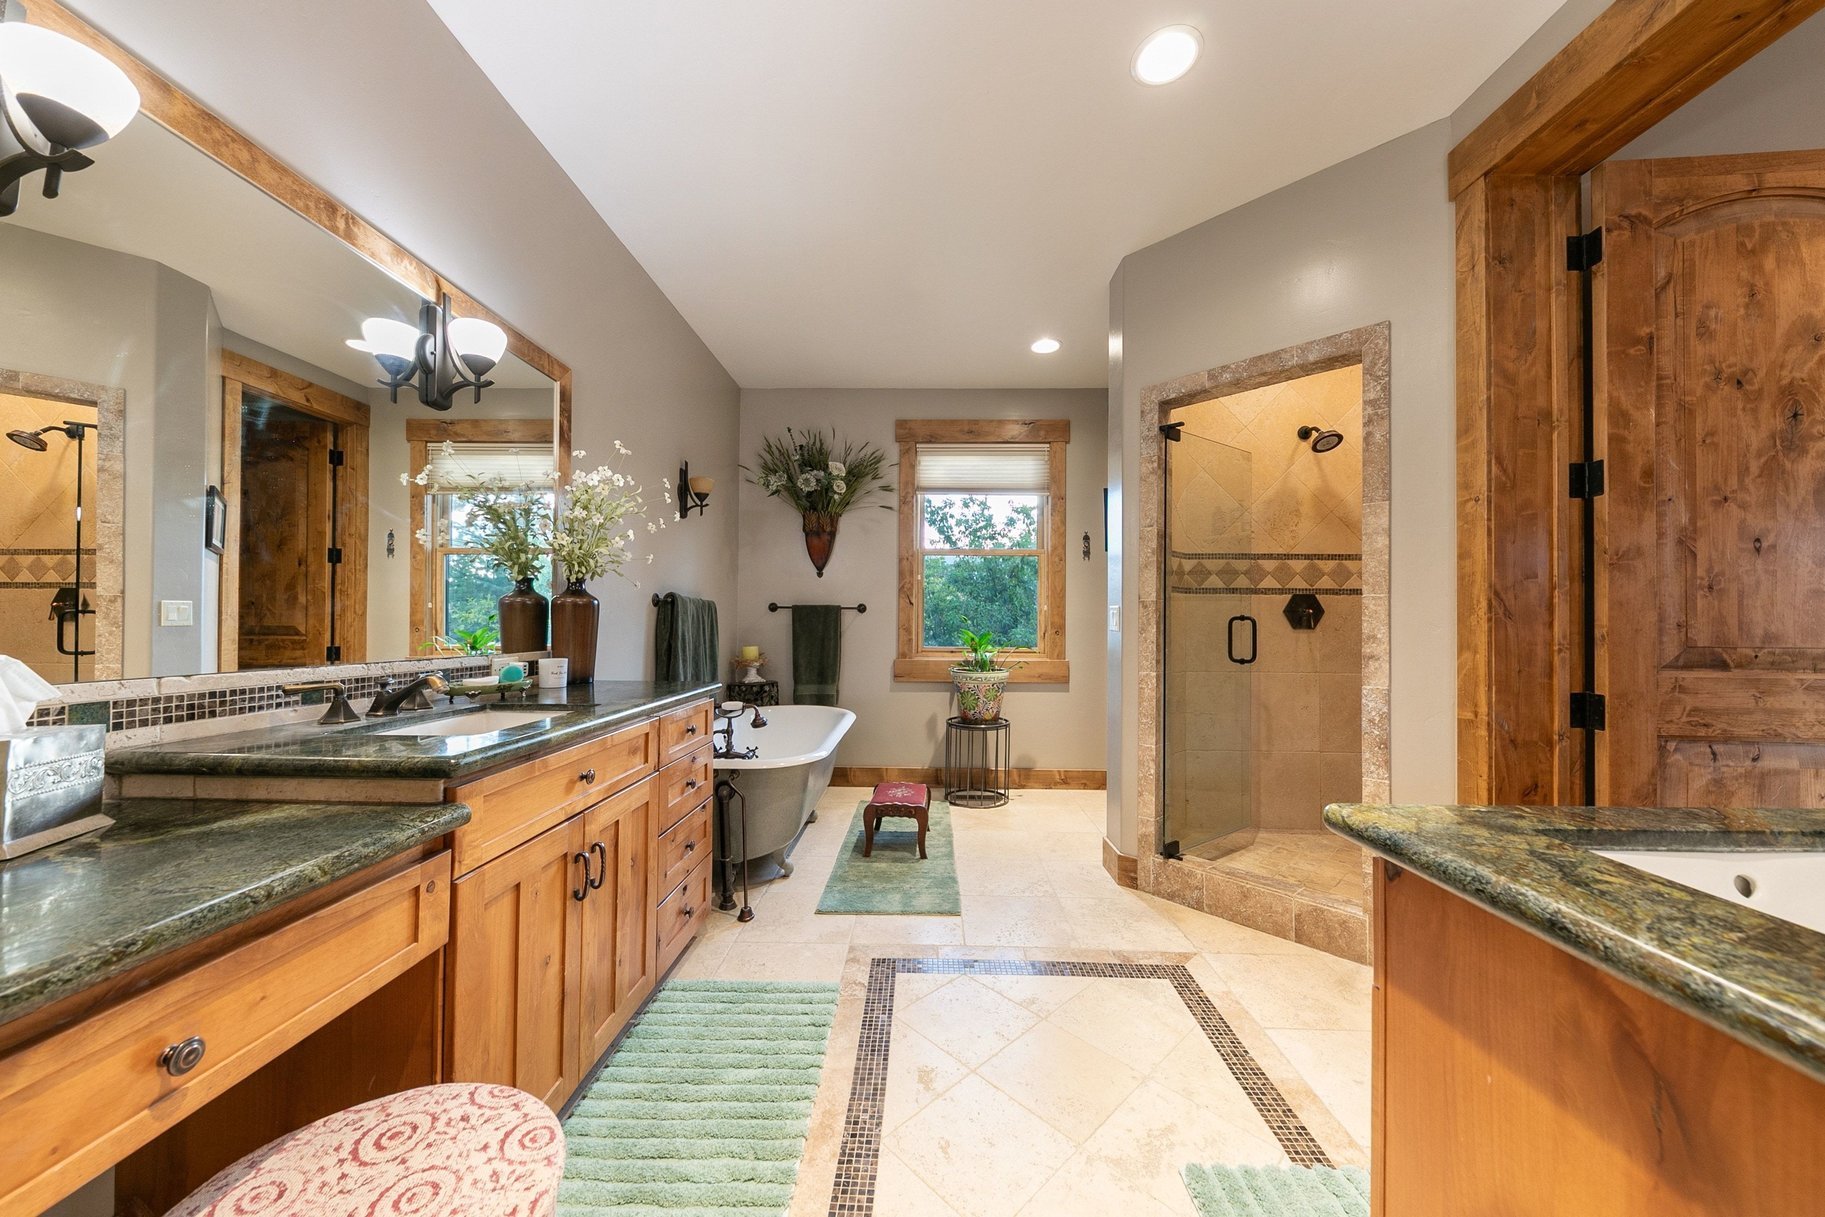
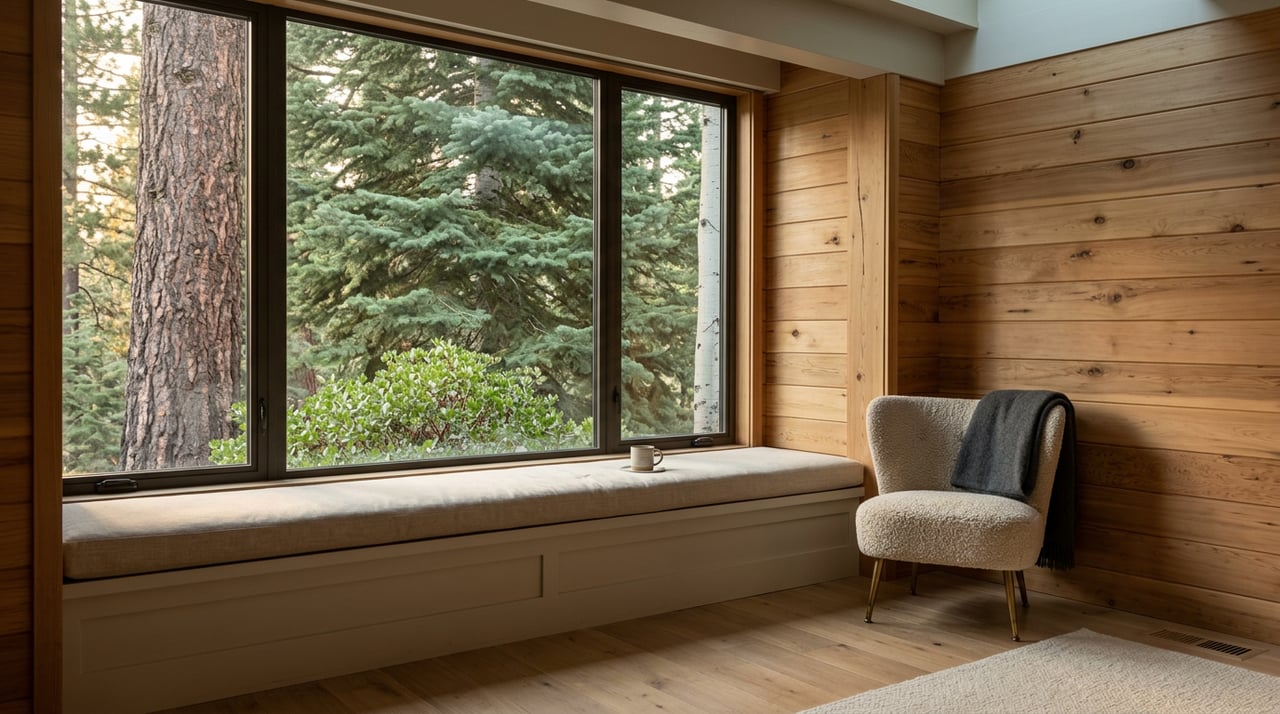
Expansive windows capture panoramic Sierra views throughout the home, filling each room with natural light and maintaining a constant connection to the surrounding landscape. Every bathroom reflects exceptional craftsmanship through meticulous tilework and thoughtful design, highlighted by a beautifully restored 1903 Kohler soaking tub that blends timeless elegance with modern comfort.
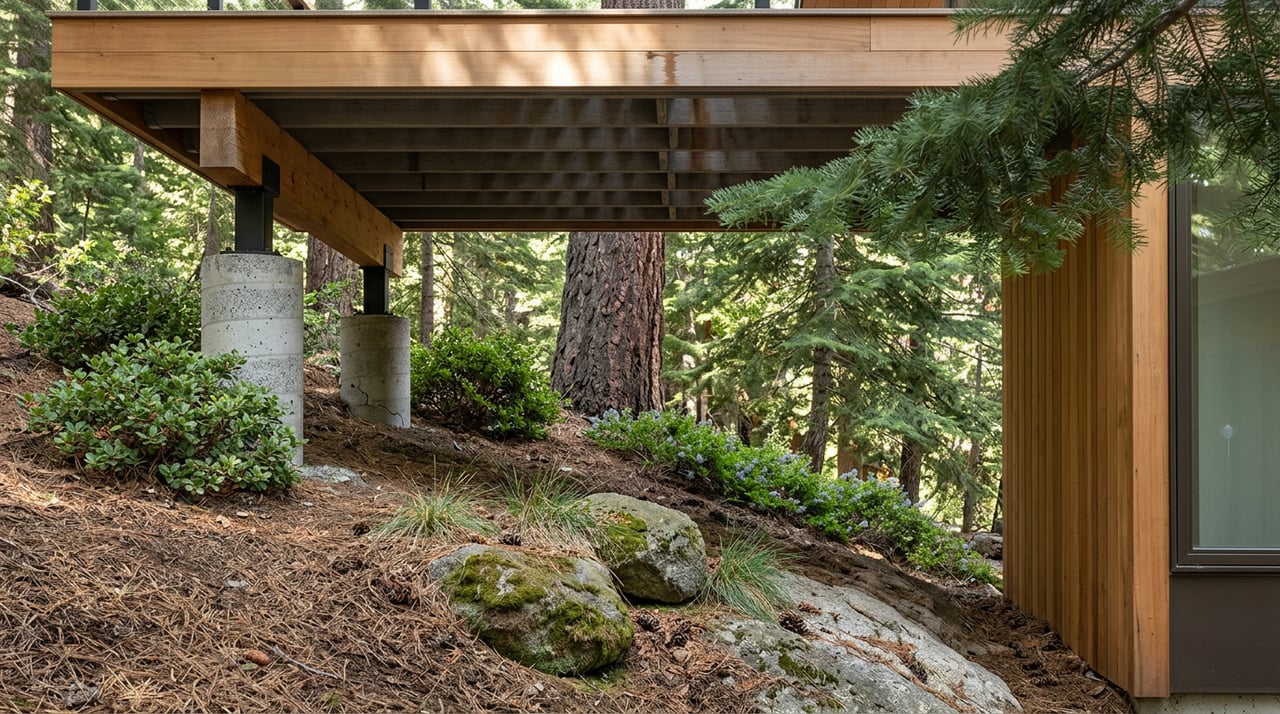
Beyond the finishes lies equally impressive construction. Engineered to Tahoe snow load standards with reinforced structural systems and premium materials, the residence was built to endure for generations while delivering the confidence and quality expected of a luxury home.
The finest homes are remembered not for their finishes, but for the moments shared within them. A substantial wood burning fireplace anchors the great room, providing enough warmth to heat approximately 3,000 square feet while creating a welcoming place where holidays unfold, grandchildren gather after a day outdoors, and conversations continue long into the evening. A handcrafted Pennsylvania wood mantel adds another layer of character to this inviting space.
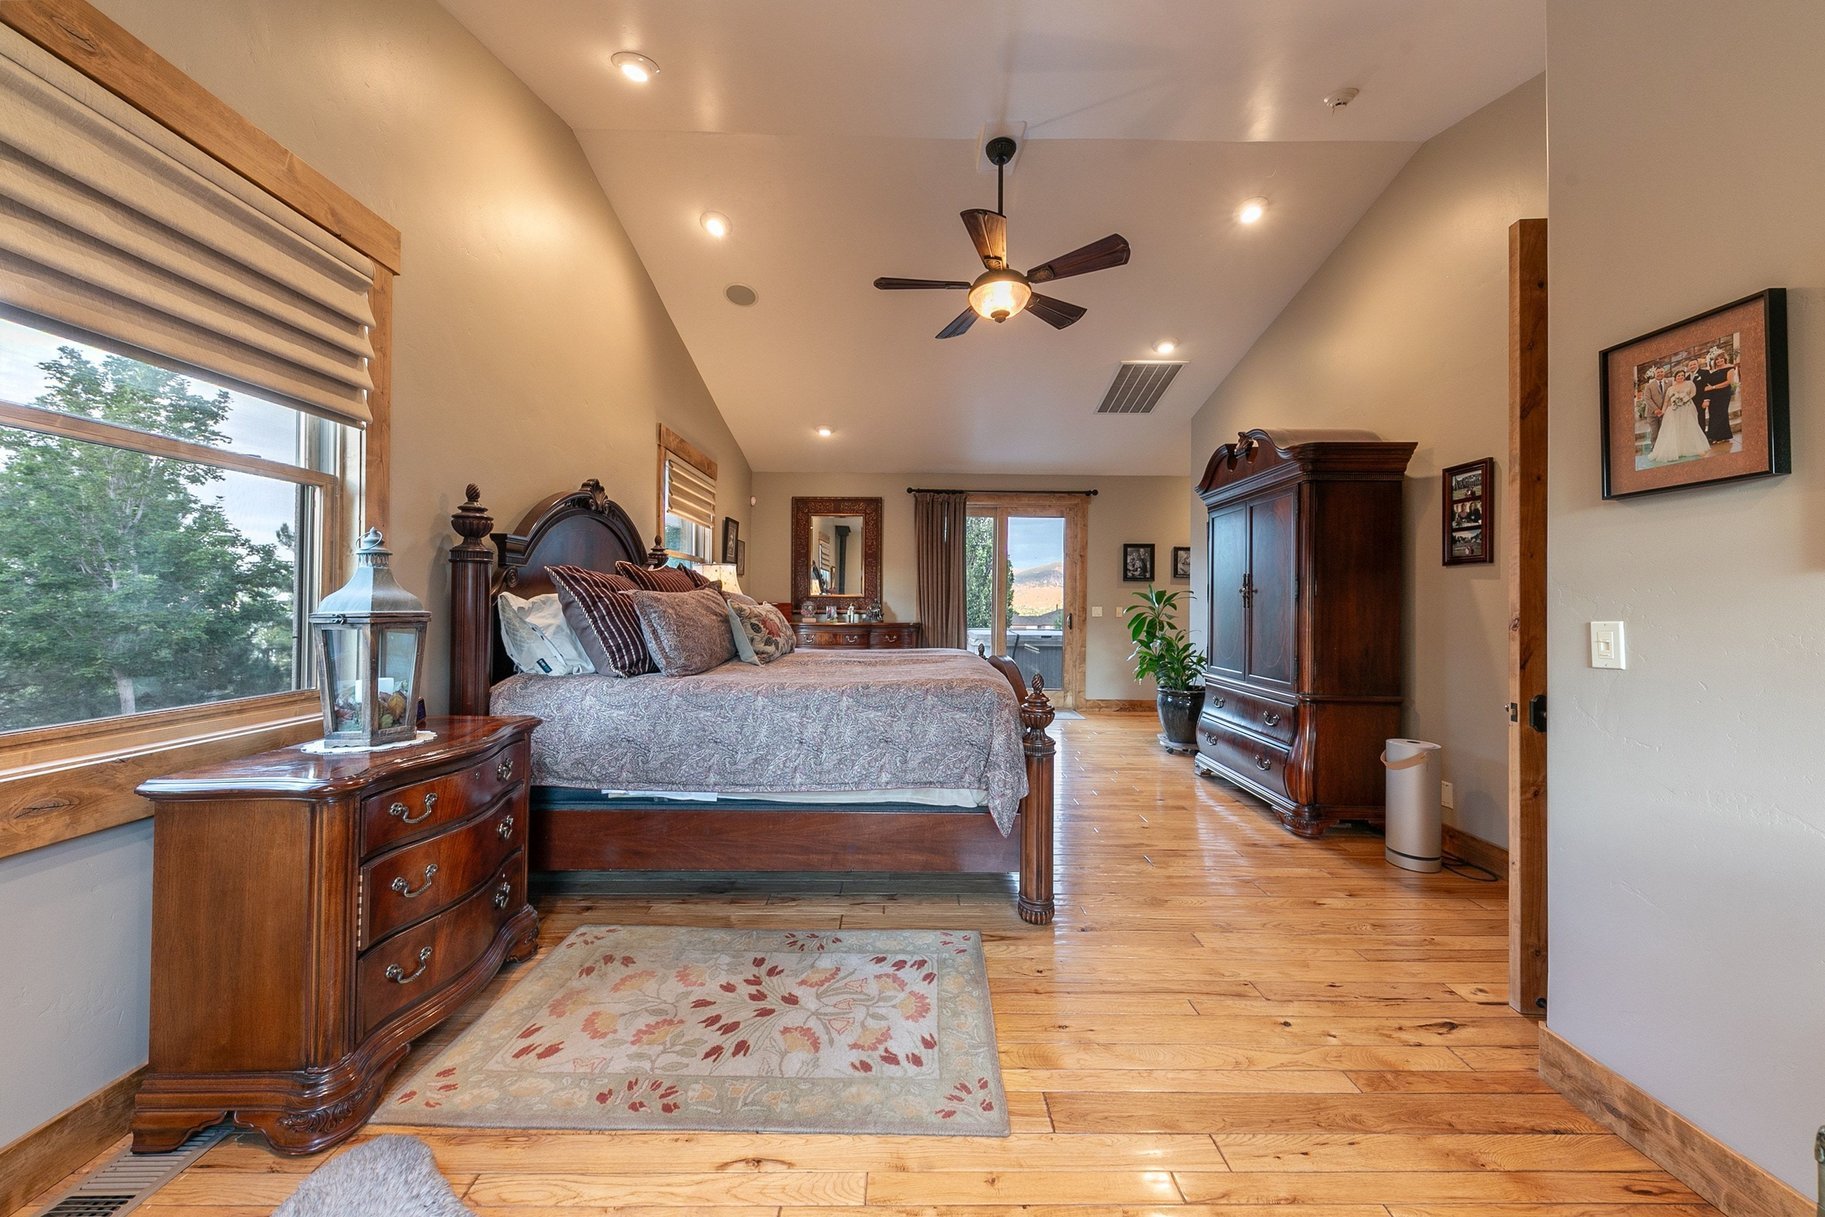
In the primary suite, a classic gas fireplace creates a quiet retreat, offering warmth and comfort on crisp Sierra mornings and peaceful evenings.
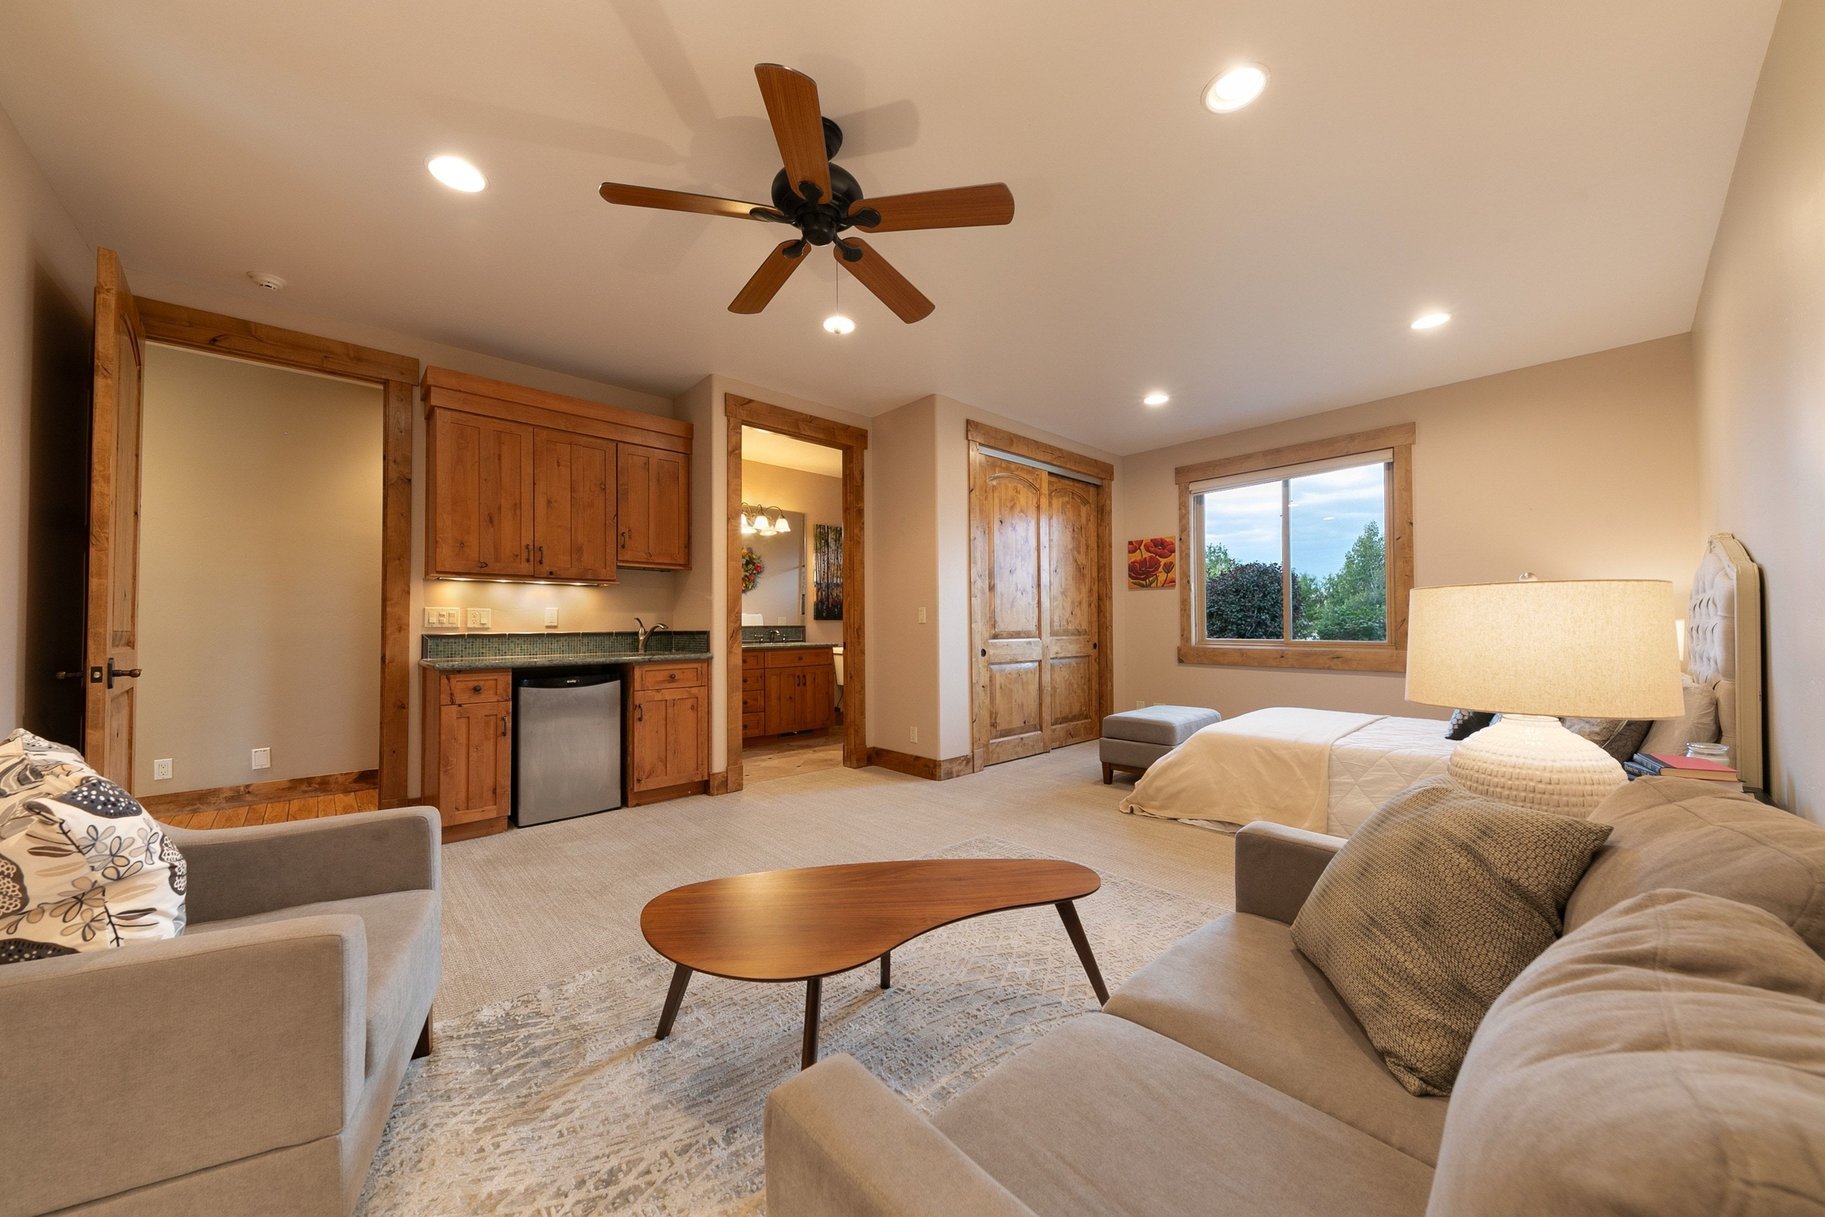
With five bedrooms and four bathrooms, the home comfortably accommodates family and guests alike. A private living area with its own entrance provides exceptional flexibility for a mother in law suite, extended family, long term visitors, or a private home office. Every space has been thoughtfully arranged to The kitchen has always been the heart of a home, and this one was designed to bring people together.
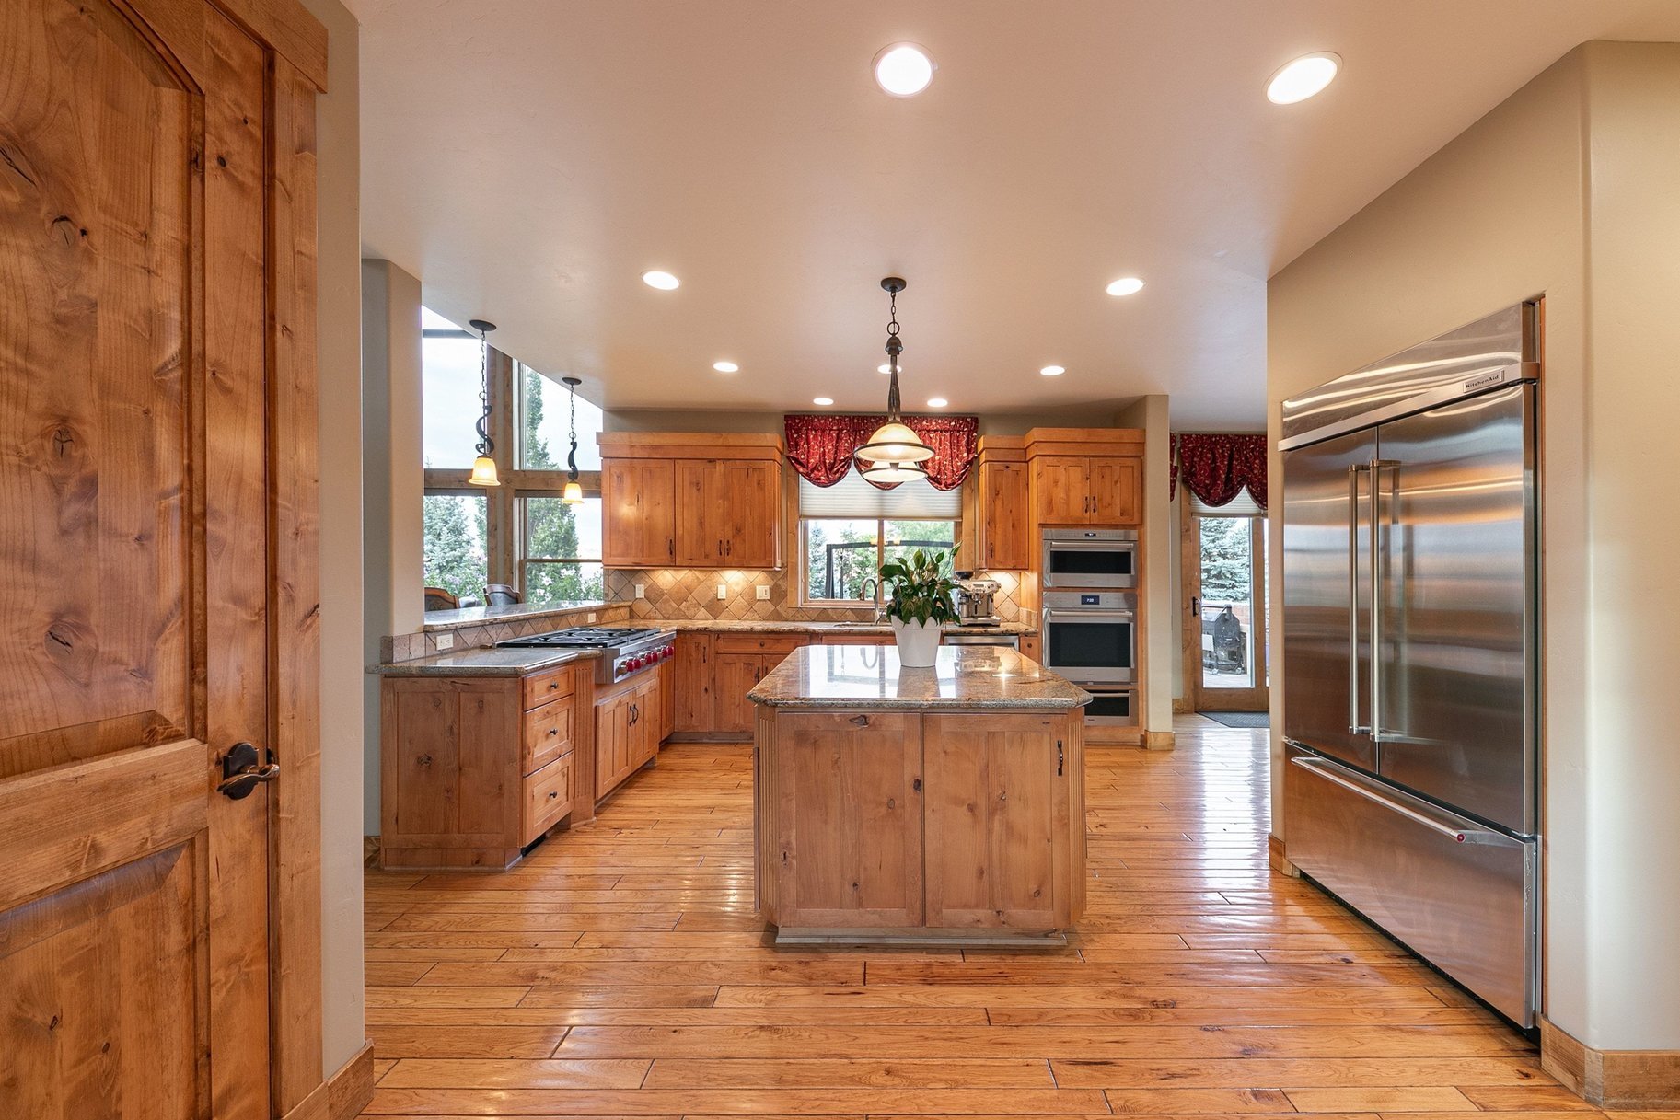
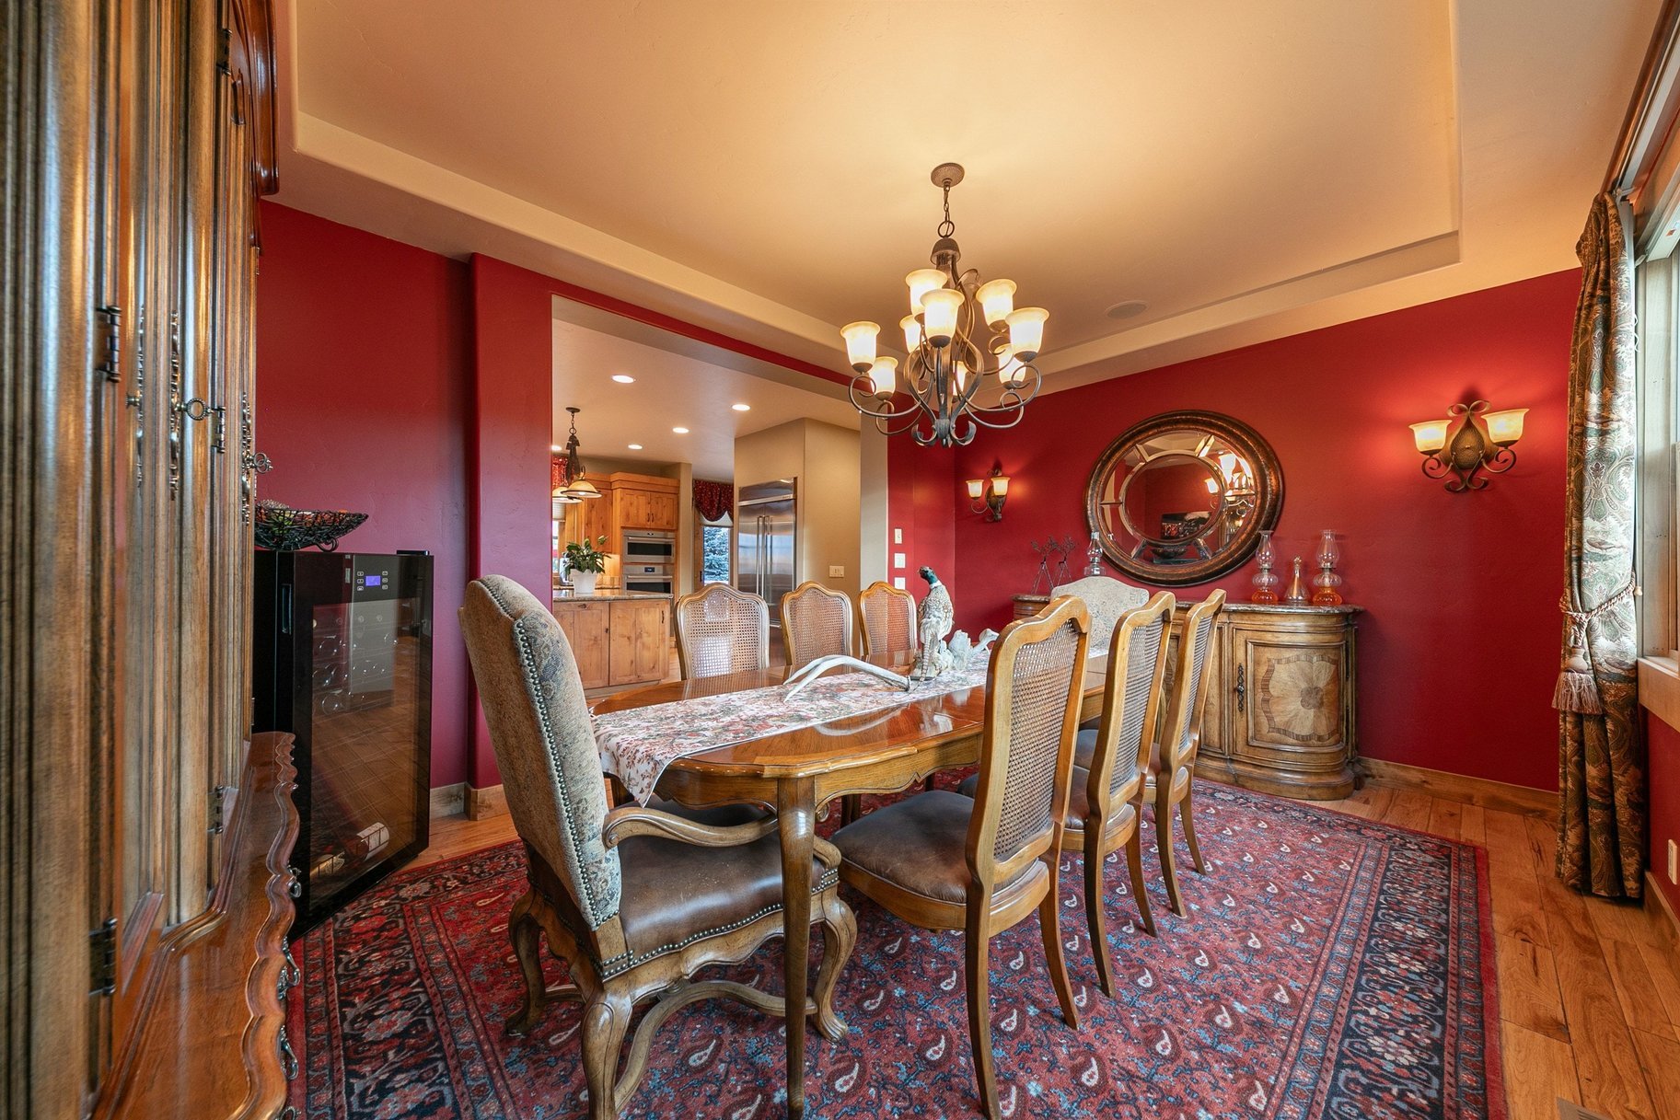
Whether preparing everyday meals or hosting holiday celebrations, the chef's kitchen combines generous workspace with premium appliances, including Wolf cooking appliances, KitchenAid built in refrigeration, a Miele warming drawer, and a wine refrigerator. Its seamless connection to the surrounding living and dining areas allows conversations to continue naturally while meals are prepared and memories are made.encourage togetherness while still offering privacy when desired.
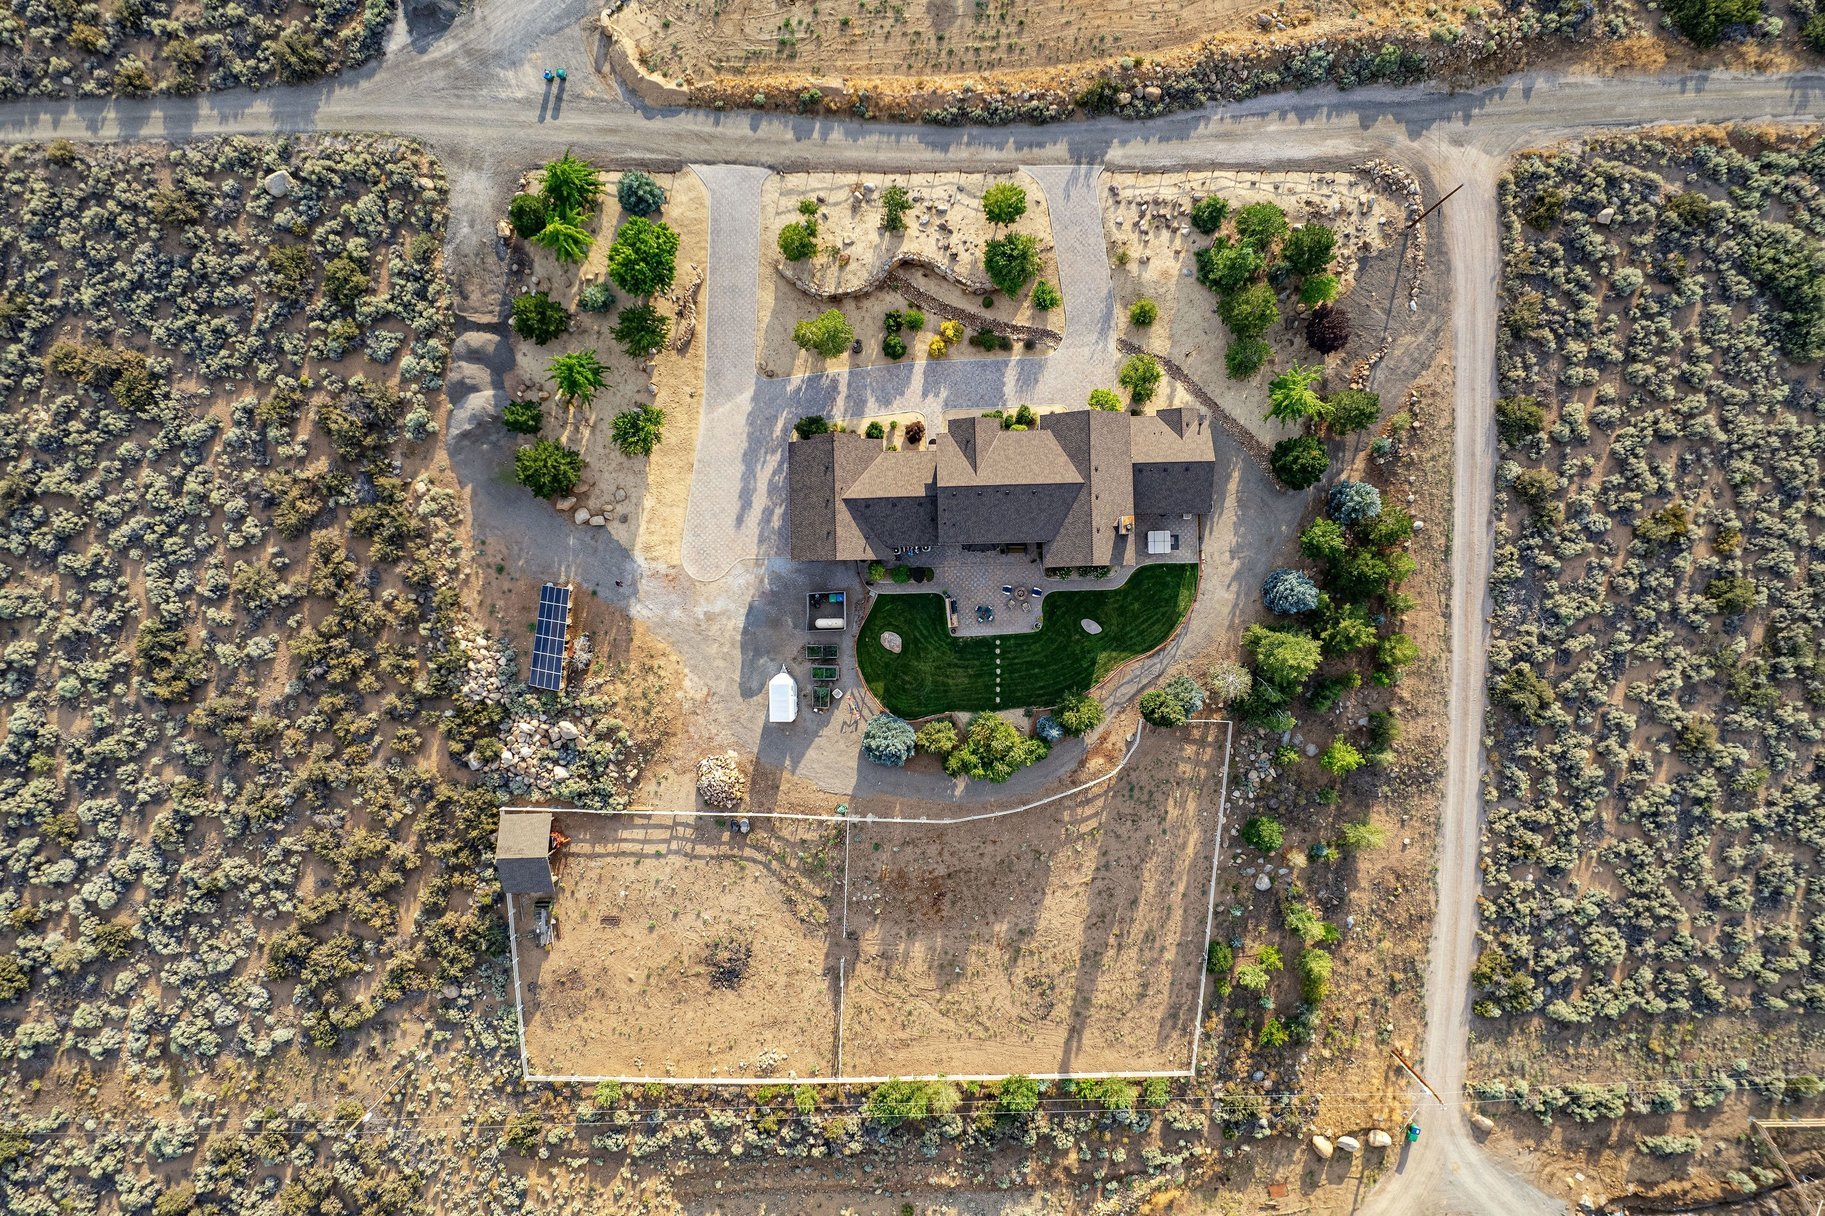
While the home's architecture celebrates traditional Sierra craftsmanship, its infrastructure reflects thoughtful planning for modern living. An owned solar system delivers generous long term utility cost savings, complementing two Navien recirculating hot water systems and a Puronics whole home water purification and softening system.
Additional features include complete hard wired smoke detection, motion alarms in the great room, kitchen, and primary bedroom, alarms on every exterior door, Cat 5 wiring throughout the residence, and integrated speakers serving the dining room, primary suite, rear patio, and hot tub area. Electrical service has also been stubbed from the main breaker to the horse shelter, providing flexibility for future improvements while reflecting the same attention to detail found throughout the estate.
Luxury extends well beyond the walls of the home.
Designed as a true horse property, approximately 2.51 acres provide fenced pasture, horse corrals, a covered horse shelter, dedicated dog corral, generous RV parking, mature landscaping, and open space for recreation, gardening, and outdoor entertaining.
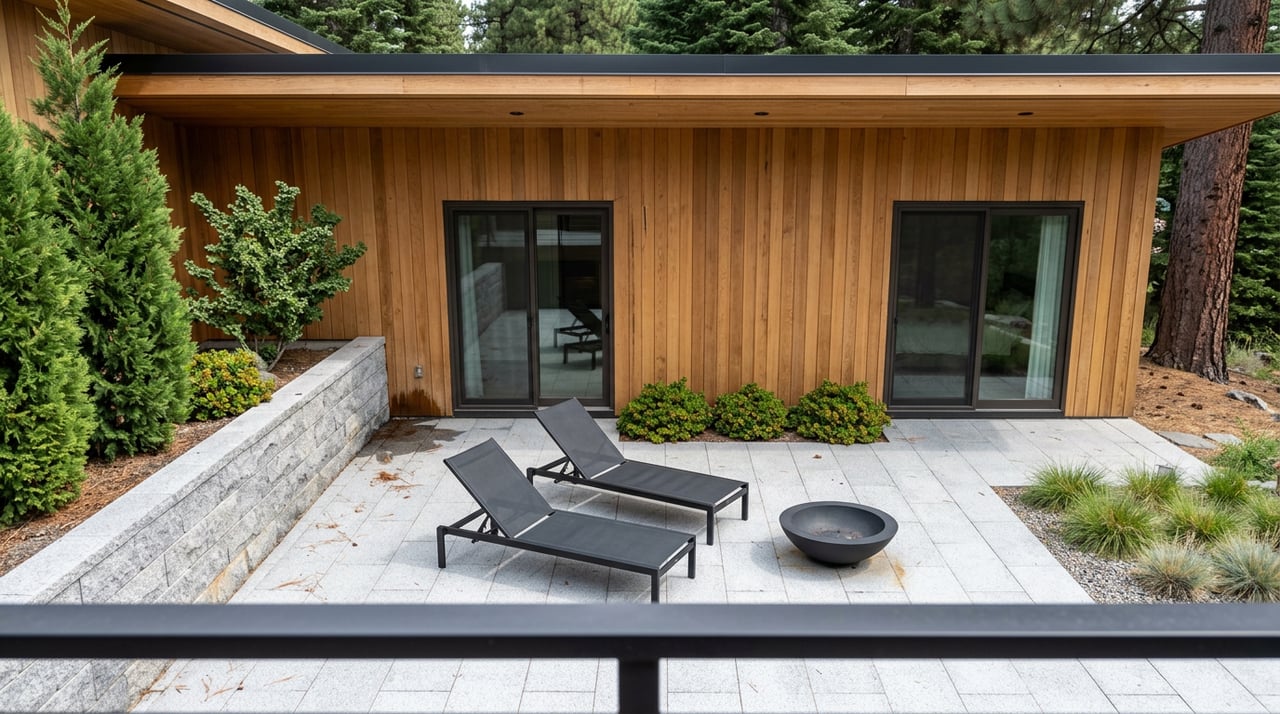
A gas fire pit creates the perfect setting for evenings beneath the stars, while panoramic Sierra views provide an extraordinary backdrop throughout every season. Whether spending the afternoon with horses, entertaining family on the patio, or simply enjoying the quiet beauty of the surrounding landscape, the property offers a rare balance of privacy, flexibility, and convenience.
Positioned at approximately 5,000 feet in elevation, The Bihler Estate captures the beauty of Northern Nevada's mountain lifestyle while enjoying more winter sunshine, less snow accumulation, and easier year round access than many higher elevation communities. Mt. Rose Ski Tahoe, Lake Tahoe, championship golf, hiking, cycling, and countless outdoor adventures are all within easy reach, while Southwest Reno's shopping, dining, schools, and everyday conveniences remain just minutes away. It is a location that offers the best of both worlds without compromise.
The finest homes are remembered not simply for their architecture, but for the lives lived within them.
Holiday dinners around the fireplace. Summer evenings gathered beneath the stars. Grandchildren discovering new adventures across the property. Friends returning year after year because this is where everyone naturally comes together.
The Bihler Estate offers exceptional craftsmanship, panoramic Sierra views, modern efficiency, equestrian amenities, and thoughtfully designed living spaces that invite families to create a lifetime of memories.
More than a beautiful home, it is a place where timeless craftsmanship, the beauty of the Sierra, and generations of memories come together.
VIEW 14080 BIHLER ROAD ON SIERRA SOTHEBY'S INTERNATIONAL REALTY

Entertainment
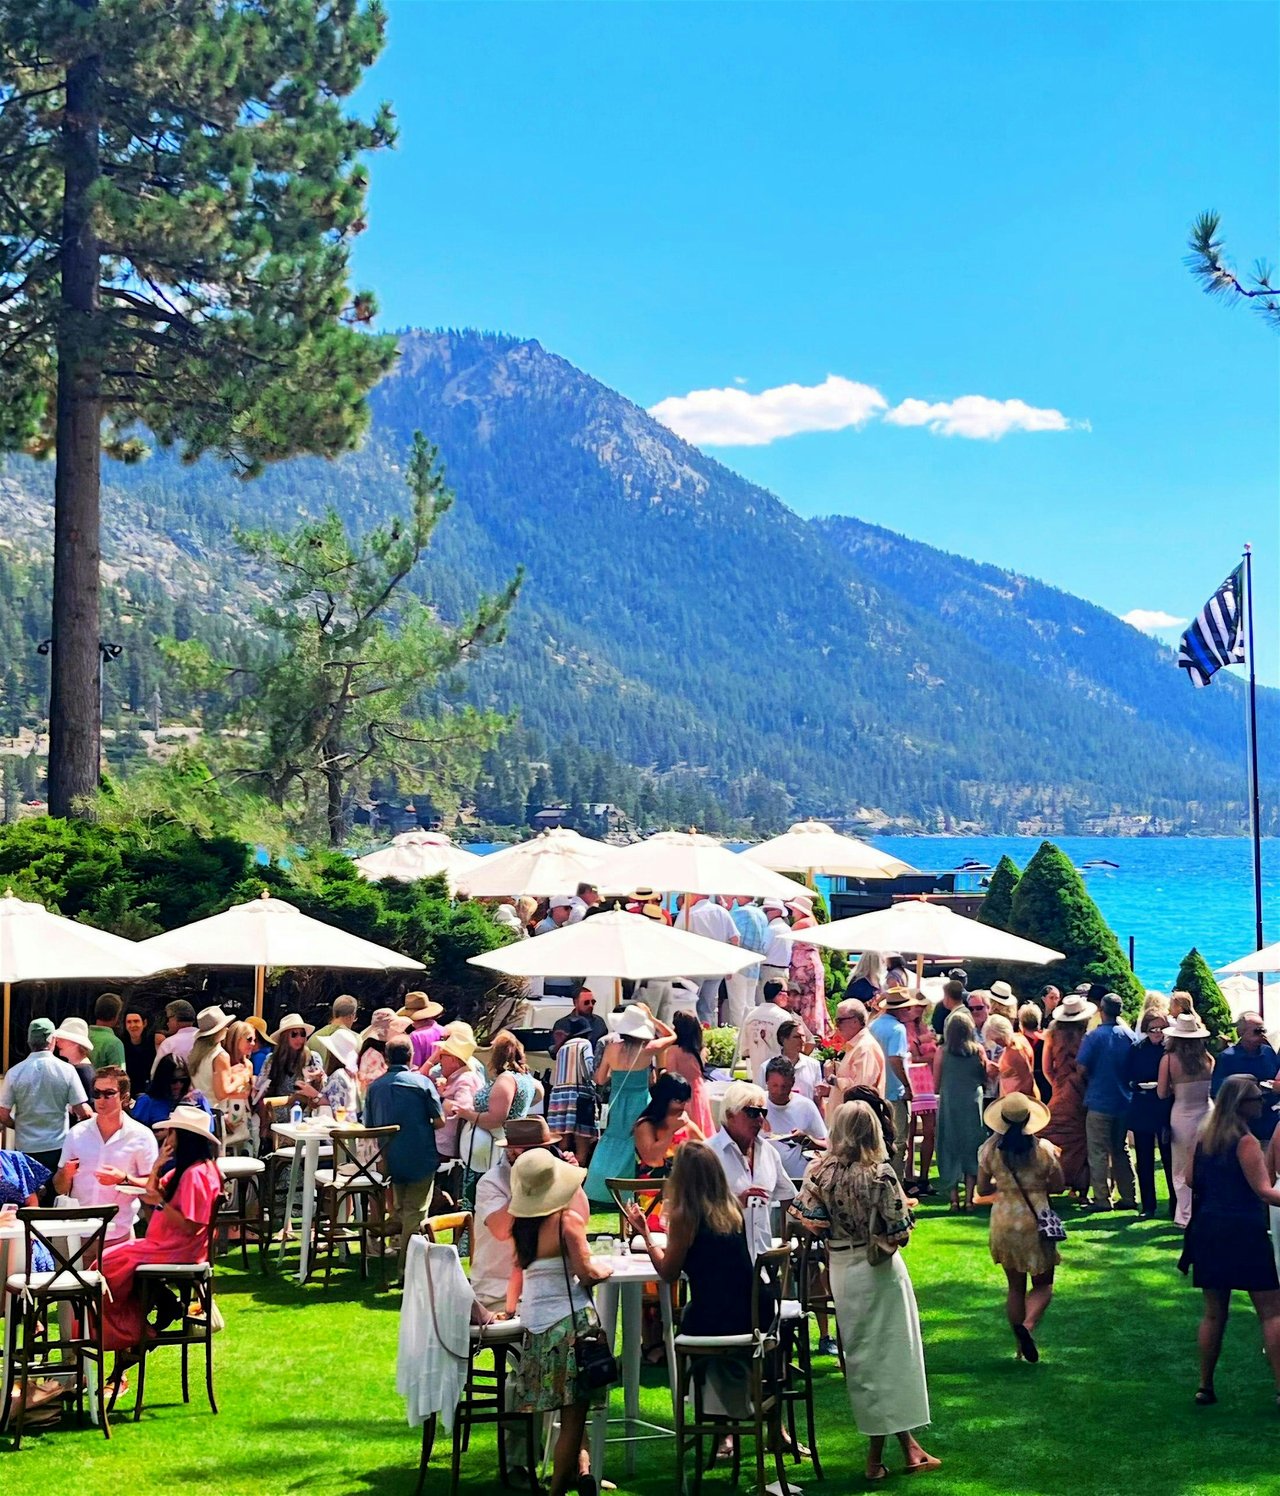
Lake Tahoe Shakespeare Festival, Food and Wine Events in Lake Tahoe and The Annual Hot Air Balloon Races in Reno
We are innovating real estate and advancing the way homes are sold and bought. We are rooted in our community heritage and relationships and grounded in sleek, custom and modern marketing.
BENNA MOUNTAIN LUXURY
13945 S. Virginia St. #606 Reno, NV 89511 5301 Kietzke Ln #200 Reno, NV 89511