Leave a Message

Thank you for your message. We will be in touch with you shortly.

Explore Our Properties
11026 Copper Rock Trail Ascente 56
VIEW PHOTOS
Courtesy of RE/MAX Professionals-Reno
$1,099,000

11026 Copper Rock Trail Ascente 56

3 Beds 3 Baths 2,786 Sq.Ft. 10,193.04 Sq.Ft.

Description

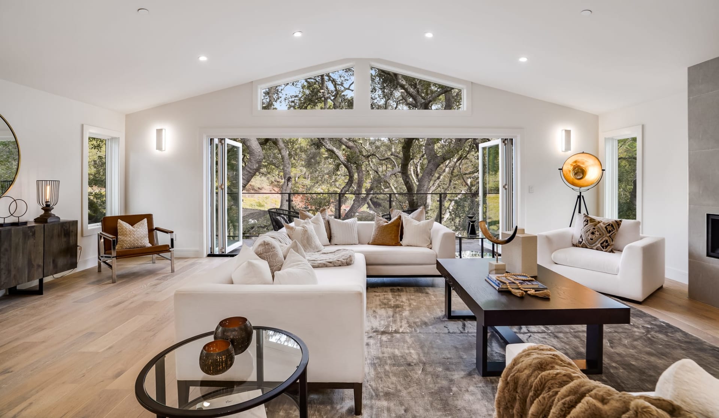
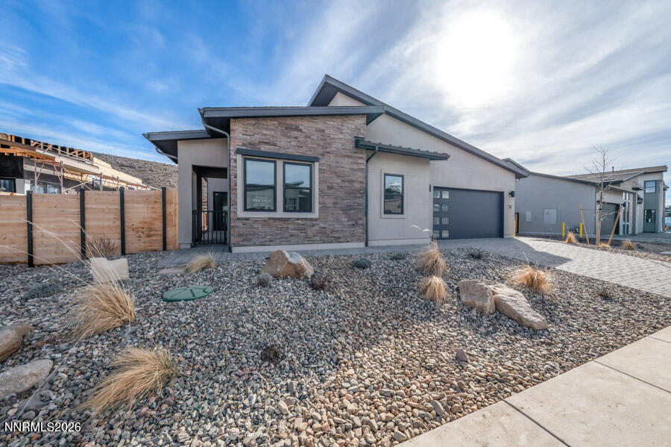
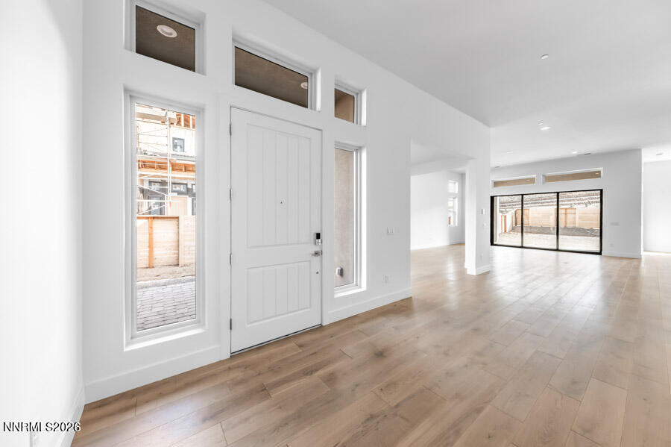
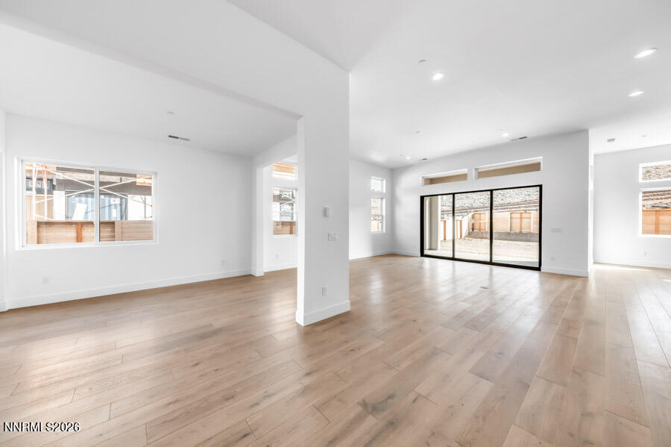
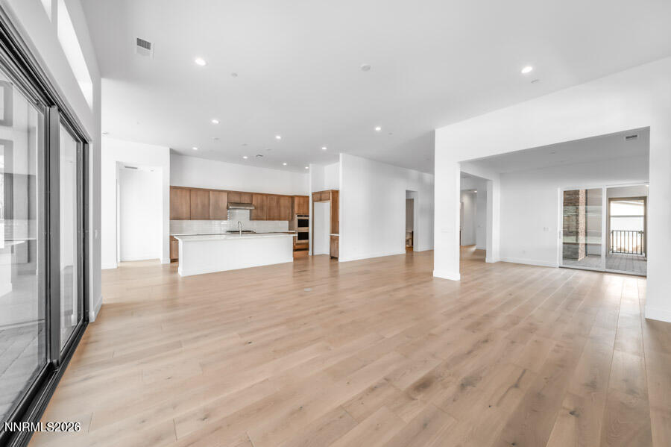
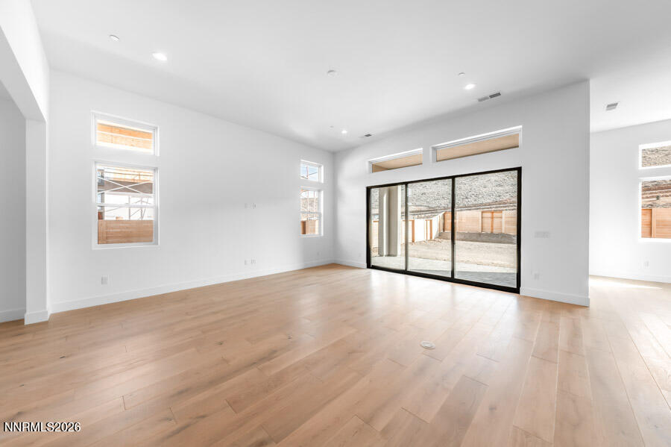
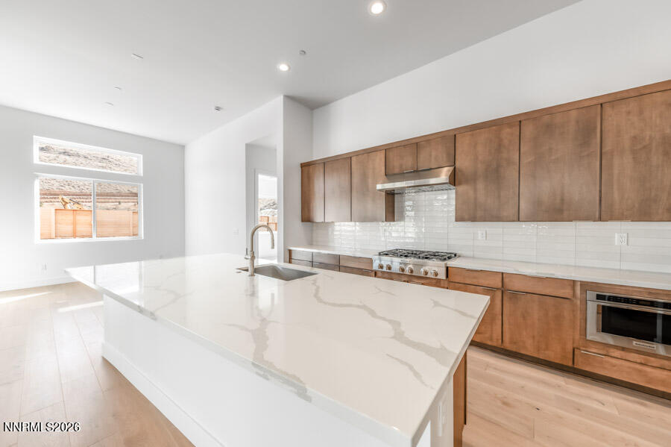
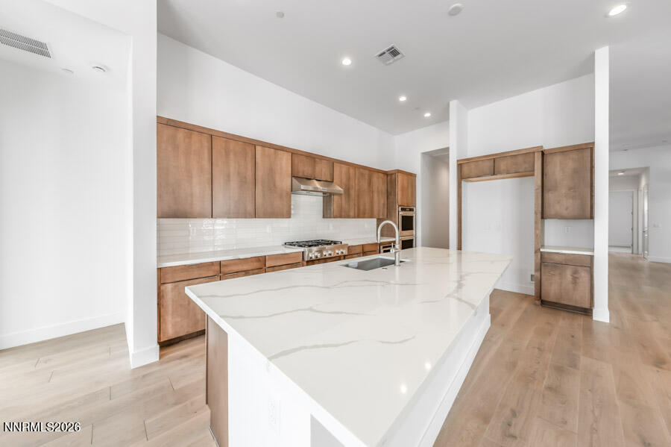
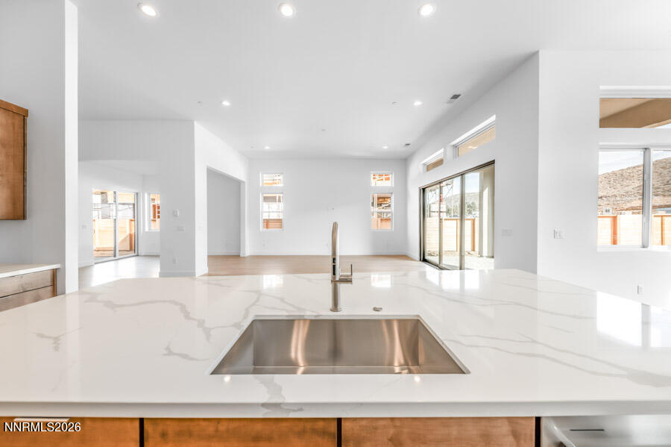
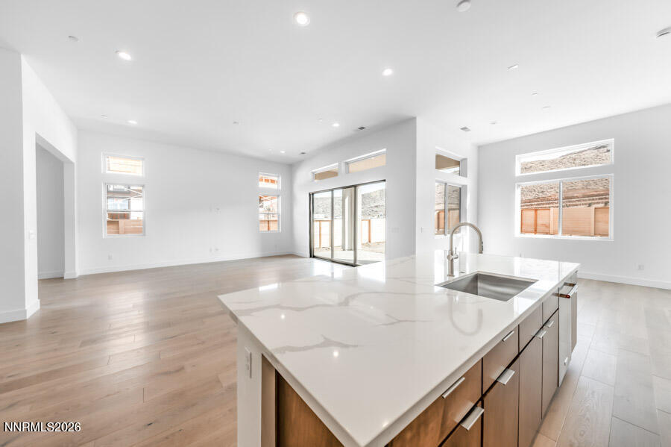
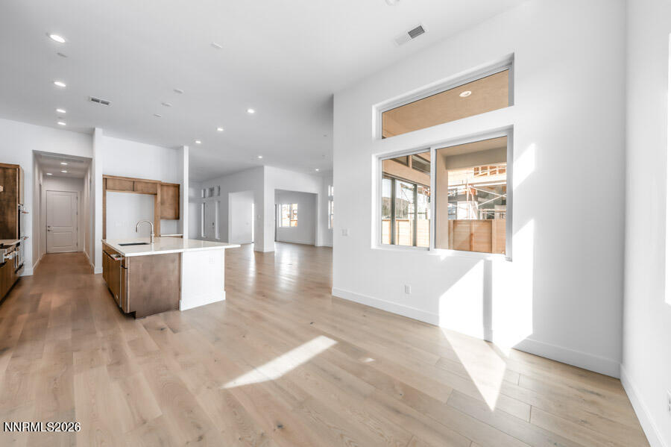
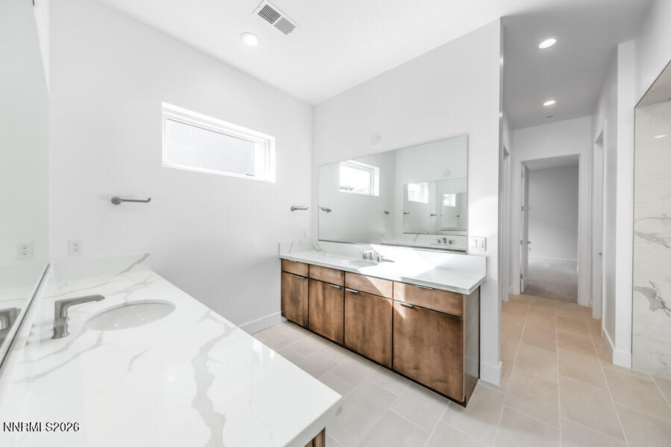
This single-story, open floor plan has 3 bedrooms and 2.5 baths. The open-concept kitchen and great room provide the ideal space for entertaining. With free-flowing space between the kitchen and great room, the casual dining area is the perfect setting to connect with the family. Keep your family close with this open concept living space. Additional features in this home include a Primary Retreat and a stunning wet bar. Don't miss this opportunity--call today to schedule an appointment!

Share Property

Location

11026 Copper Rock Trail Ascente 56, Reno, NV 89511

Status

Sold

Date Sold

June 26, 2026

Property Amenities

Interior
Laundry room Cabinets, Laundry Room, Sink
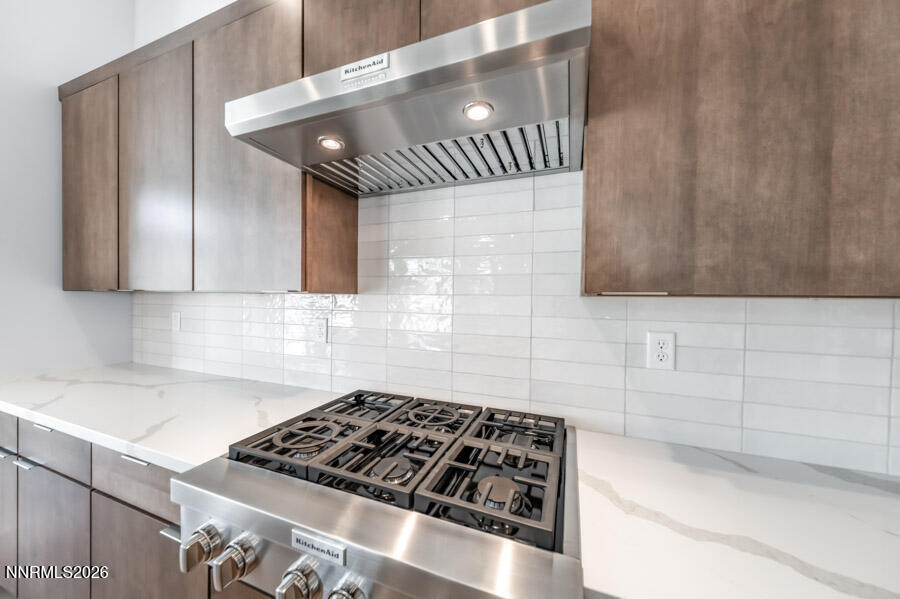
Appliances Gas Range
Flooring Carpet, Wood
Total Bedrooms: 3
Half Bathrooms: 1
Full Bathrooms: 2
Other Interior Features Breakfast Bar, Entrance Foyer, High Ceilings, Kitchen Island, Pantry, Primary Downstairs, Smart Thermostat, Walk-In Closet(s)
Area & Lot
Total area 2,786 Sq.Ft.
Lot Area 10,193.04 Sq.Ft.
Living area 2,786 Sq.Ft.
MLS® ID 250057723
Year Built 2025
High School Galena
Middle School Marce Herz
Elementary School Hunsberger
Type Residential
Status Sold
Exterior
Stories 1
Air conditioning Central Air, Refrigerated
Heat type Forced Air, Natural Gas
Water Source Public
Garage Space 3.0
Security Features Keyless Entry, Security System Leased
Sewer Public Sewer
Other Exterior Features None
Parking Attached, Garage, Garage Door Opener, Tandem
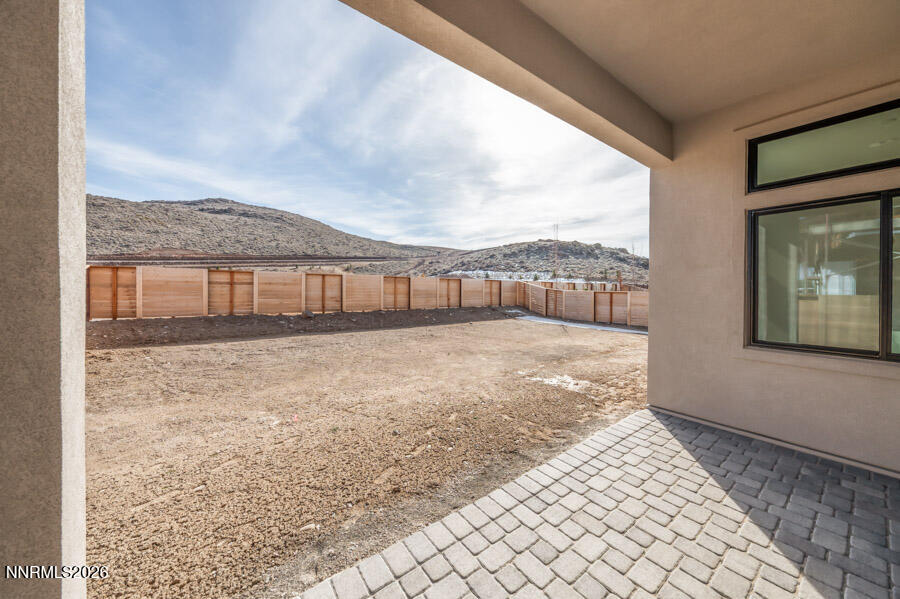
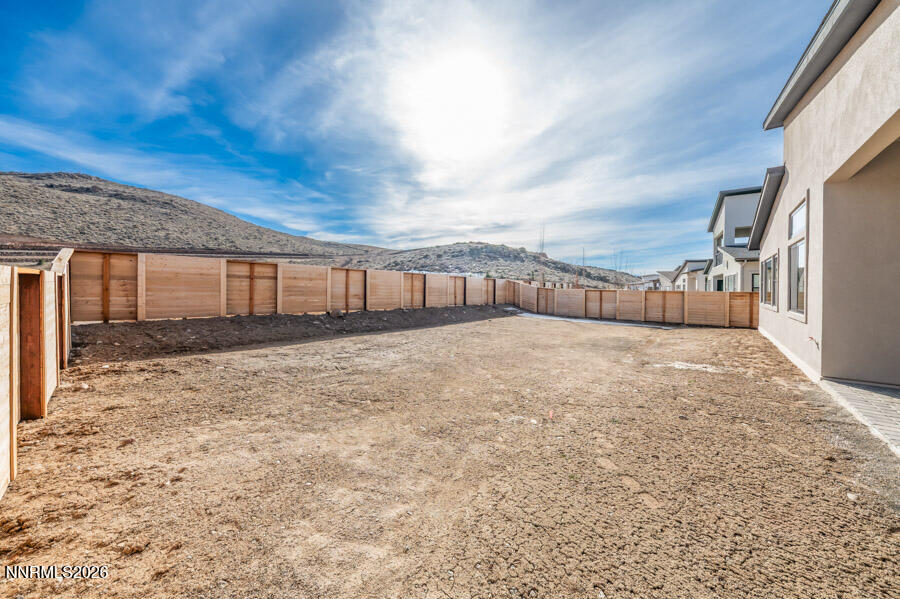
Lot Features Landscaped, Level, Sprinklers In Front
Roof Composition, Shingle
Utilities Cable Available, Electricity Available, Internet Available, Natural Gas Available, Phone Available, Sewer Available, Water Available, Cellular Coverage, Water Meter Installed
Finance
Sales Price $1,099,000
HOA Fees $143 monthly
Real Estate Tax $5,107 yearly

Work With Us

We are innovating real estate and advancing the way homes are sold and bought. We are rooted in our community heritage and relationships and grounded in sleek, custom and modern marketing.