4881 Lakeridge Terrace
VIEW PHOTOS
$715,000

4881 Lakeridge Terrace

3 Beds 2 Baths 2,008 Sq.Ft. 2,990 Sq.Ft.

Open House

11/22/2026 11:00AM - 1:00PM PST

Description

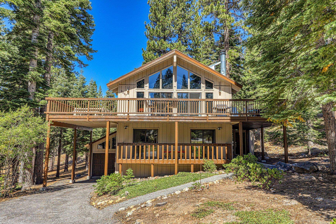
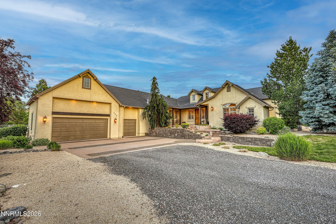
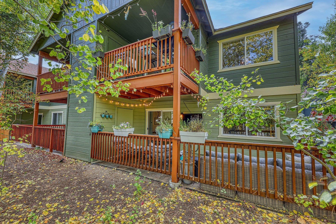
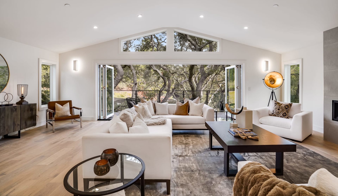
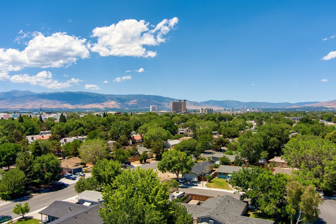
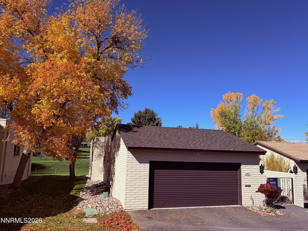
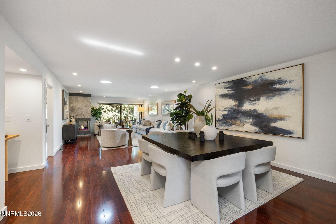
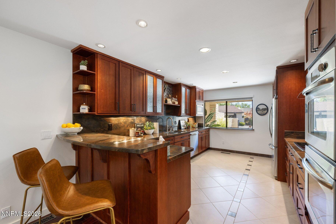
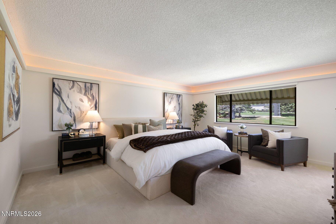
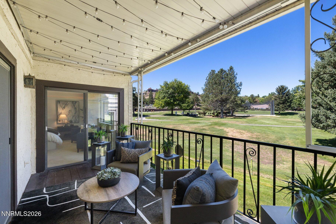
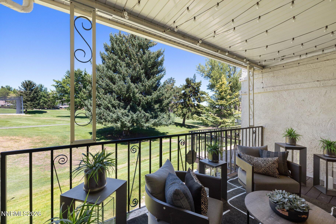
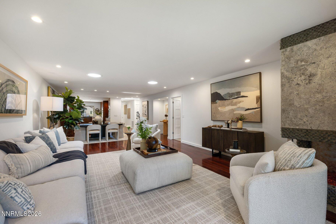
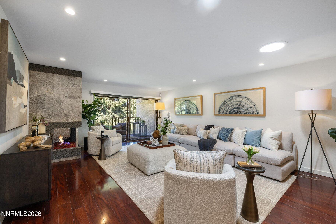
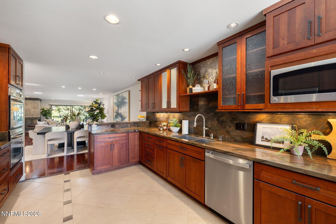
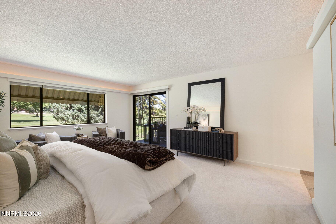
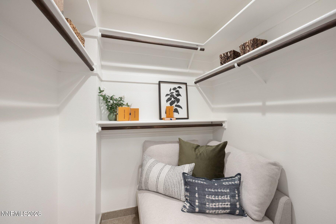
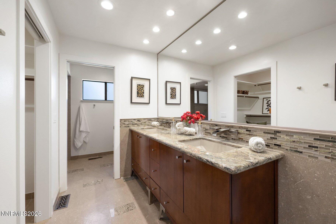
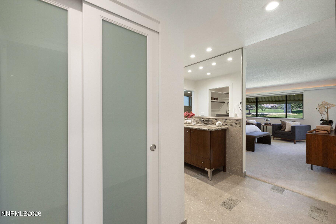
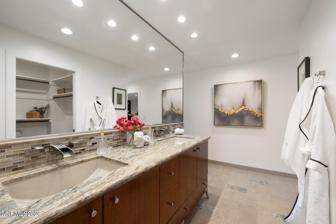
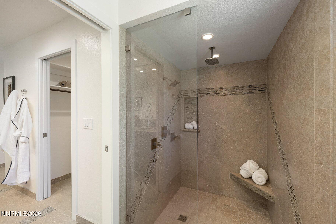
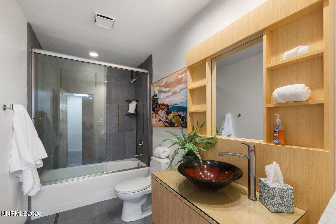
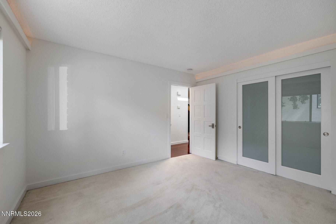
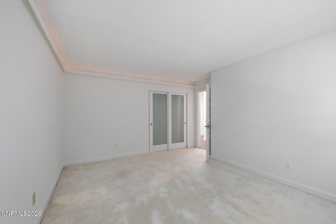
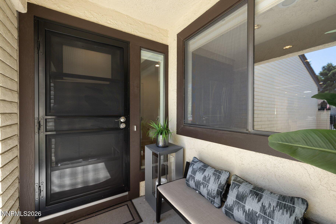
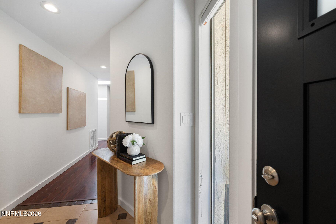
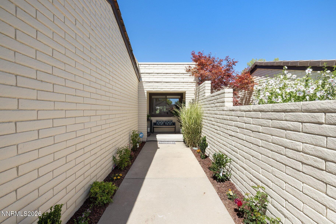
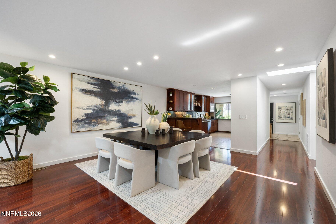
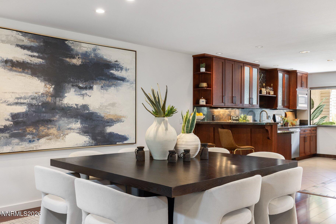
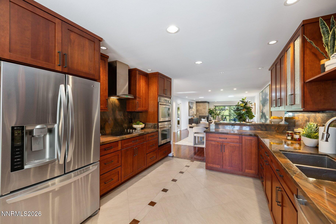
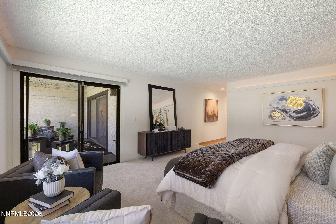
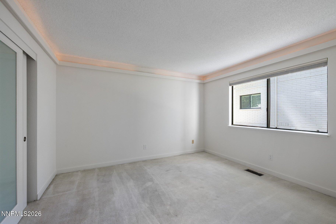
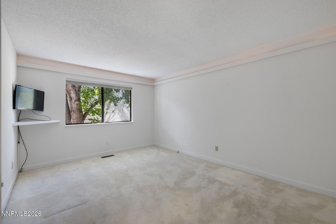
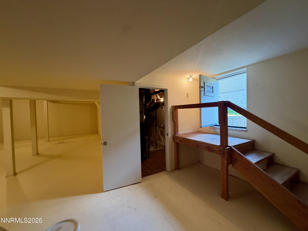
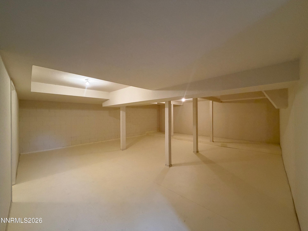
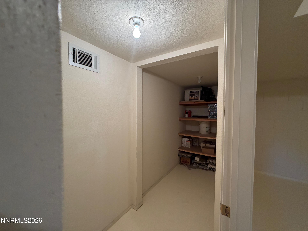
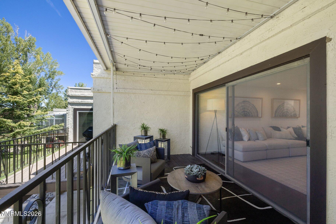
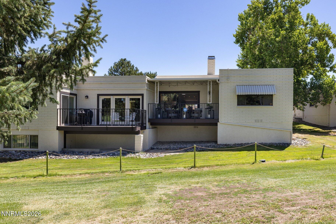
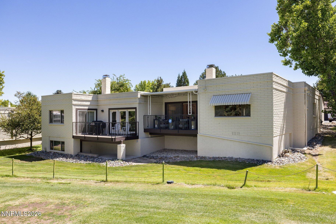
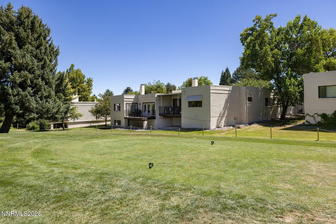
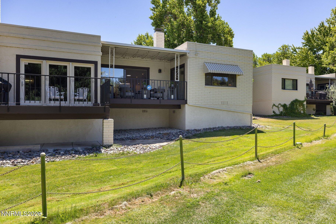
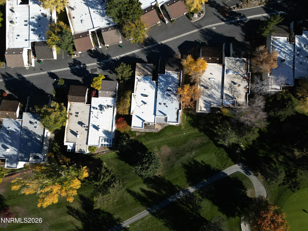
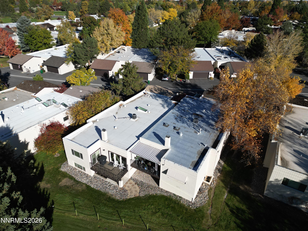
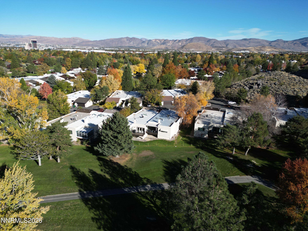
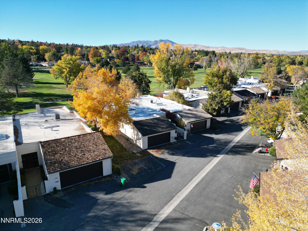
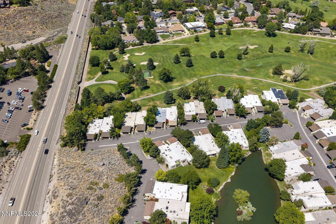
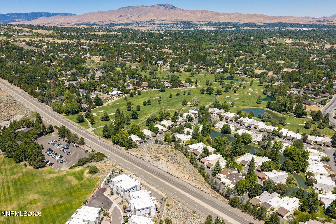
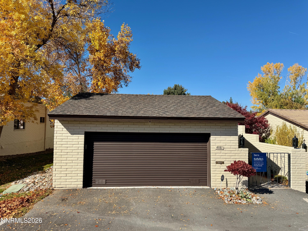
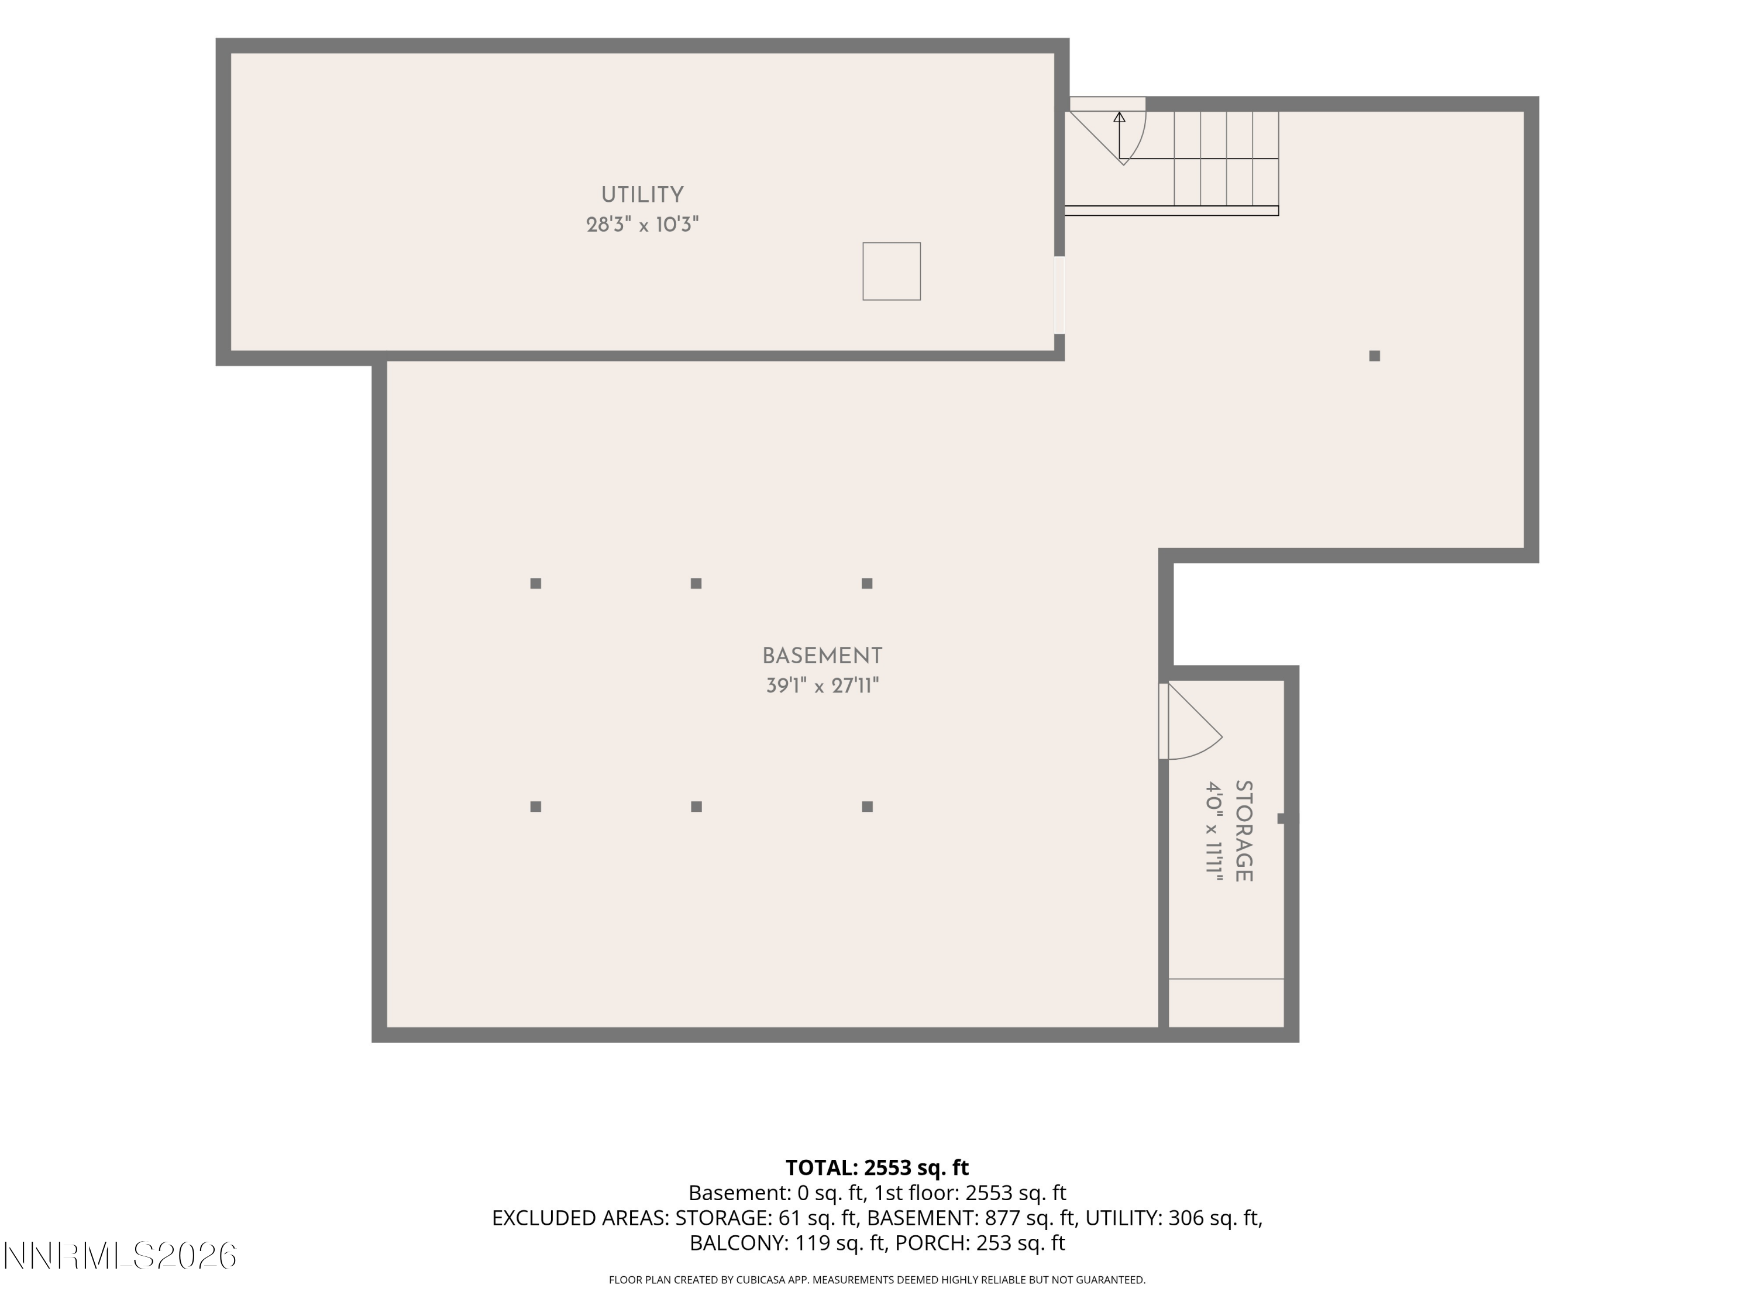
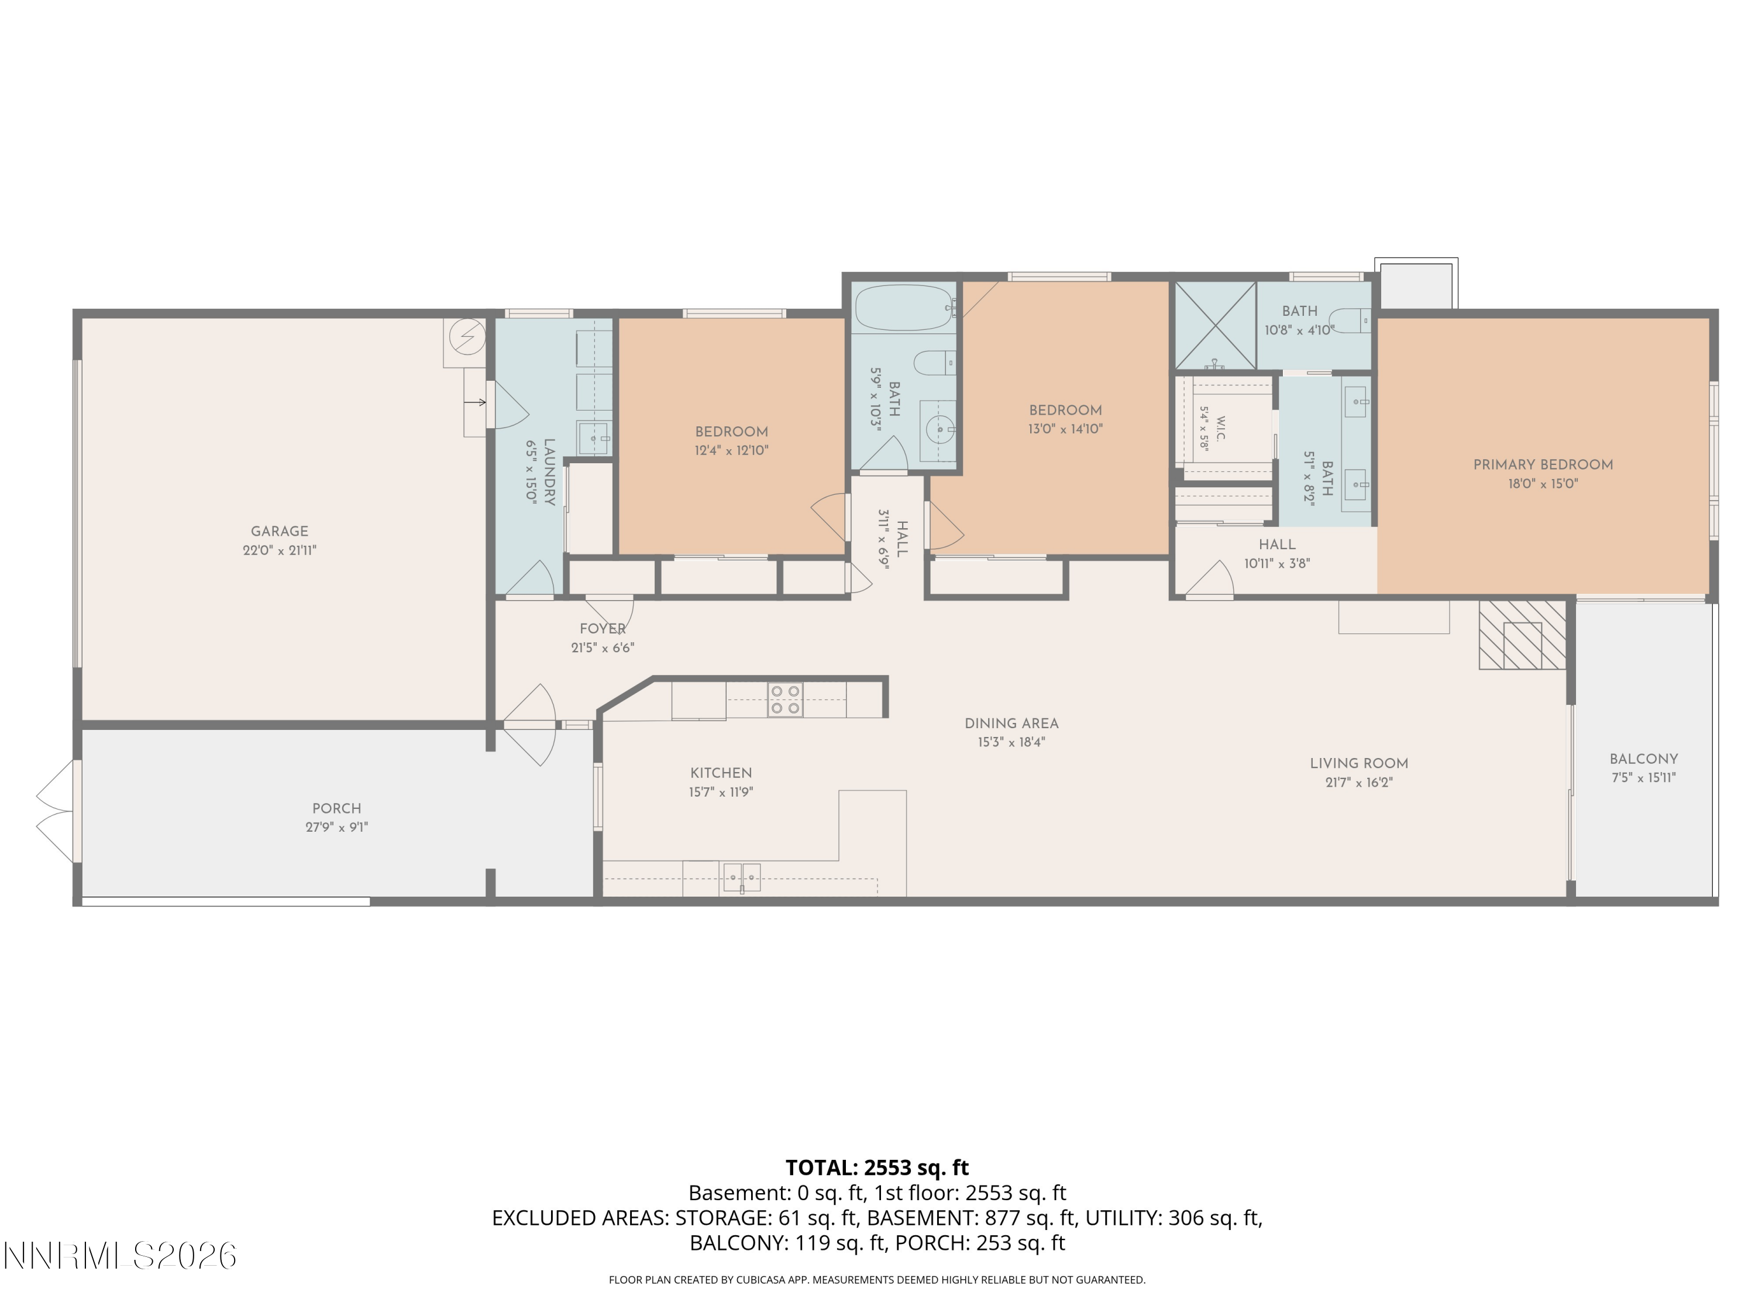
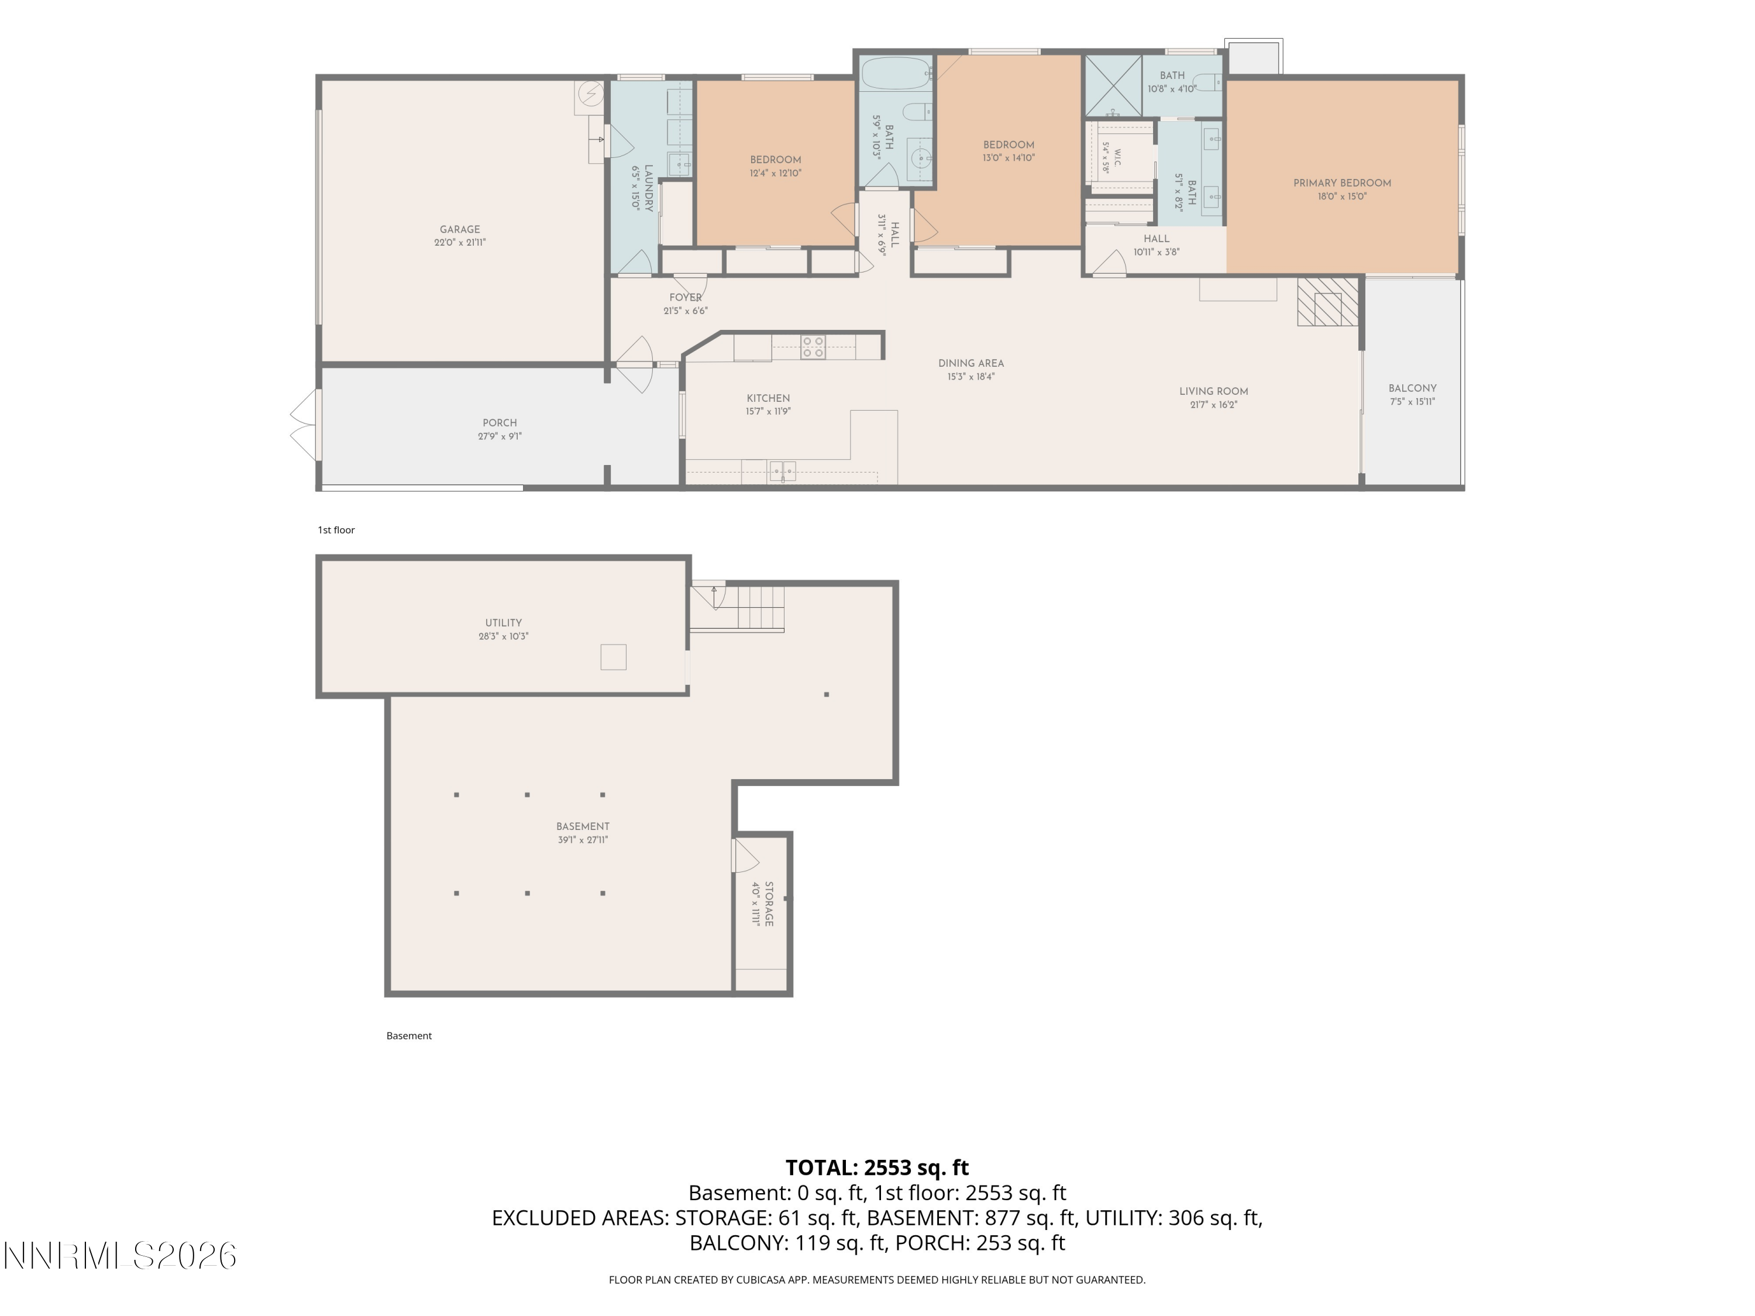
New Property Updates now complete (roof and basement). Experience scenic fairway living with quiet sophistication in the established Lakeridge Terrace West community of Southwest Reno. Overlooking the lush fairways of Lakeridge Golf Course, this thoughtfully refreshed three bedroom, two bathroom residence offers 2,008 square feet of generous living space, abundant natural light, and beautiful golf course and greenbelt views. Expansive windows create a bright, welcoming atmosphere throughout the main living areas. The spacious living room features hardwood flooring, a fireplace, and direct access to a private balcony overlooking the fairways. An adjoining dining area flows naturally into the kitchen, featuring warm wood cabinetry, granite countertops, stainless steel appliances, and a functional layout designed for everyday living and entertaining. The generous primary suite includes a walk in closet and ensuite bath, while two additional bedrooms offer flexibility for guests, family, or a home office. Thoughtful improvements include fresh interior paint, updated lighting and electrical improvements, a new front entry door, skylight, dishwasher, kitchen faucet, refreshed landscaping, and a newly replaced garage roof featuring CertainTeed Landmark TL composition shingles. Beyond the home's 2,008 square feet of living area, an approximately 800 square foot full height lower level with separate exterior access offers substantial storage and utility space. Recent improvements include a new vapor barrier, exhaust fan, painted floor, and an interior access door to the utility area. Ideally located near Midtown, shopping, dining, medical facilities, Reno Tahoe International Airport, and year round recreation, this residence brings together scenic golf course living, generous interiors, and the convenience of an established Southwest Reno location.

Share Property

Location

4881 W Lakeridge Terrace, Reno, NV 89509

Status

For Sale

Property Amenities

Interior
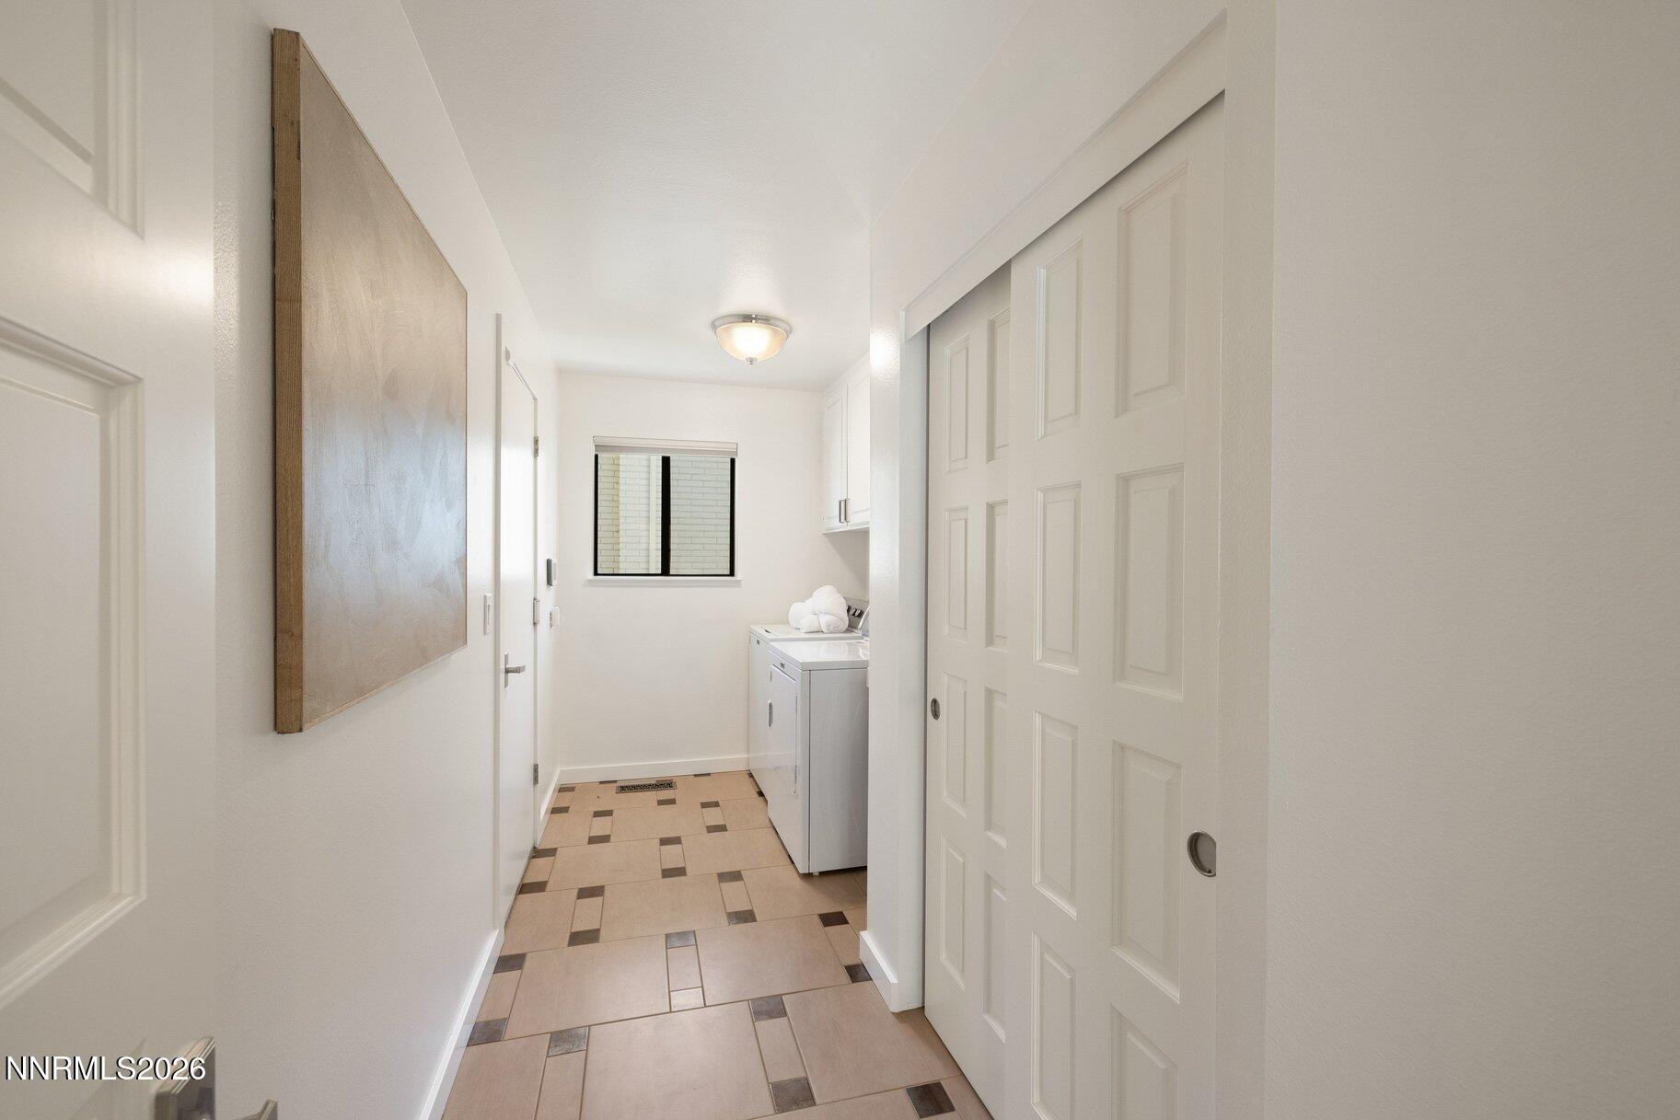
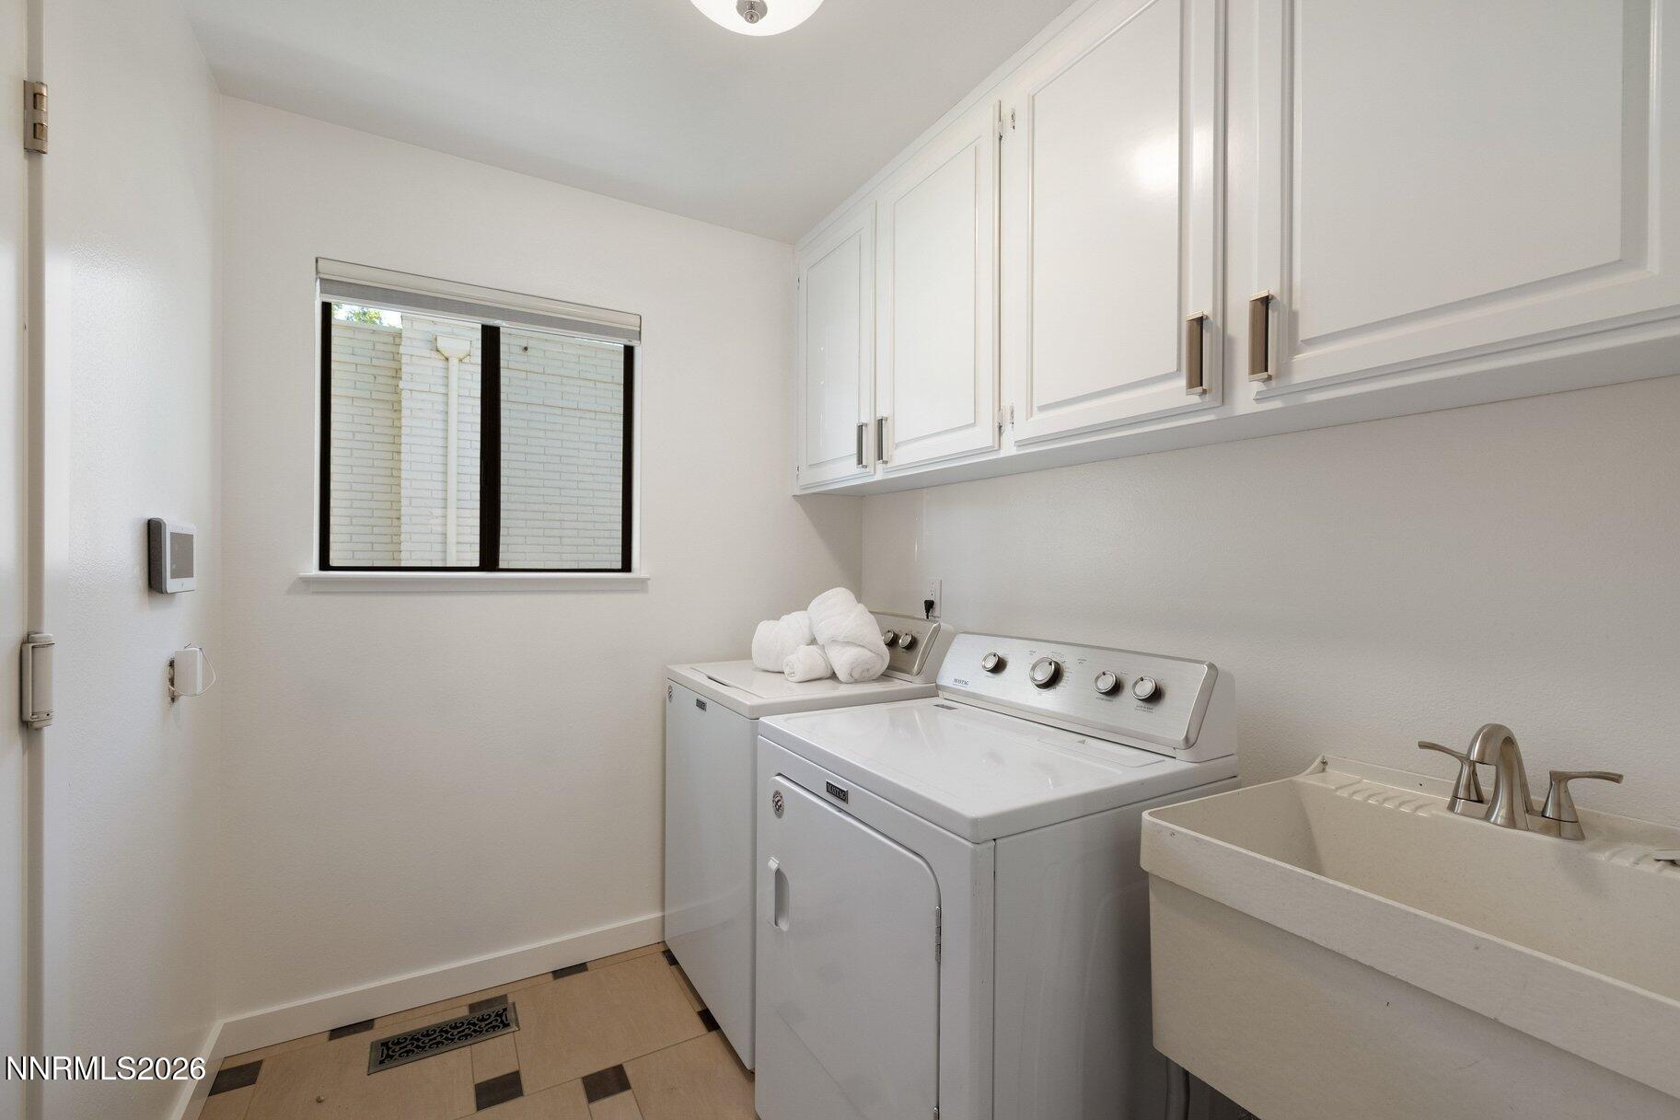
Laundry room Cabinets, In Unit, Laundry Room, Shelves, Sink, Washer Hookup
Fireplace Gas
Appliances Dishwasher, Disposal, Double Oven, Dryer, Electric Cooktop, Electric Range, Gas Range, Microwave, Oven, Refrigerator, Washer
Flooring Carpet, Ceramic Tile, Wood
Total Bedrooms: 3
Full Bathrooms: 2
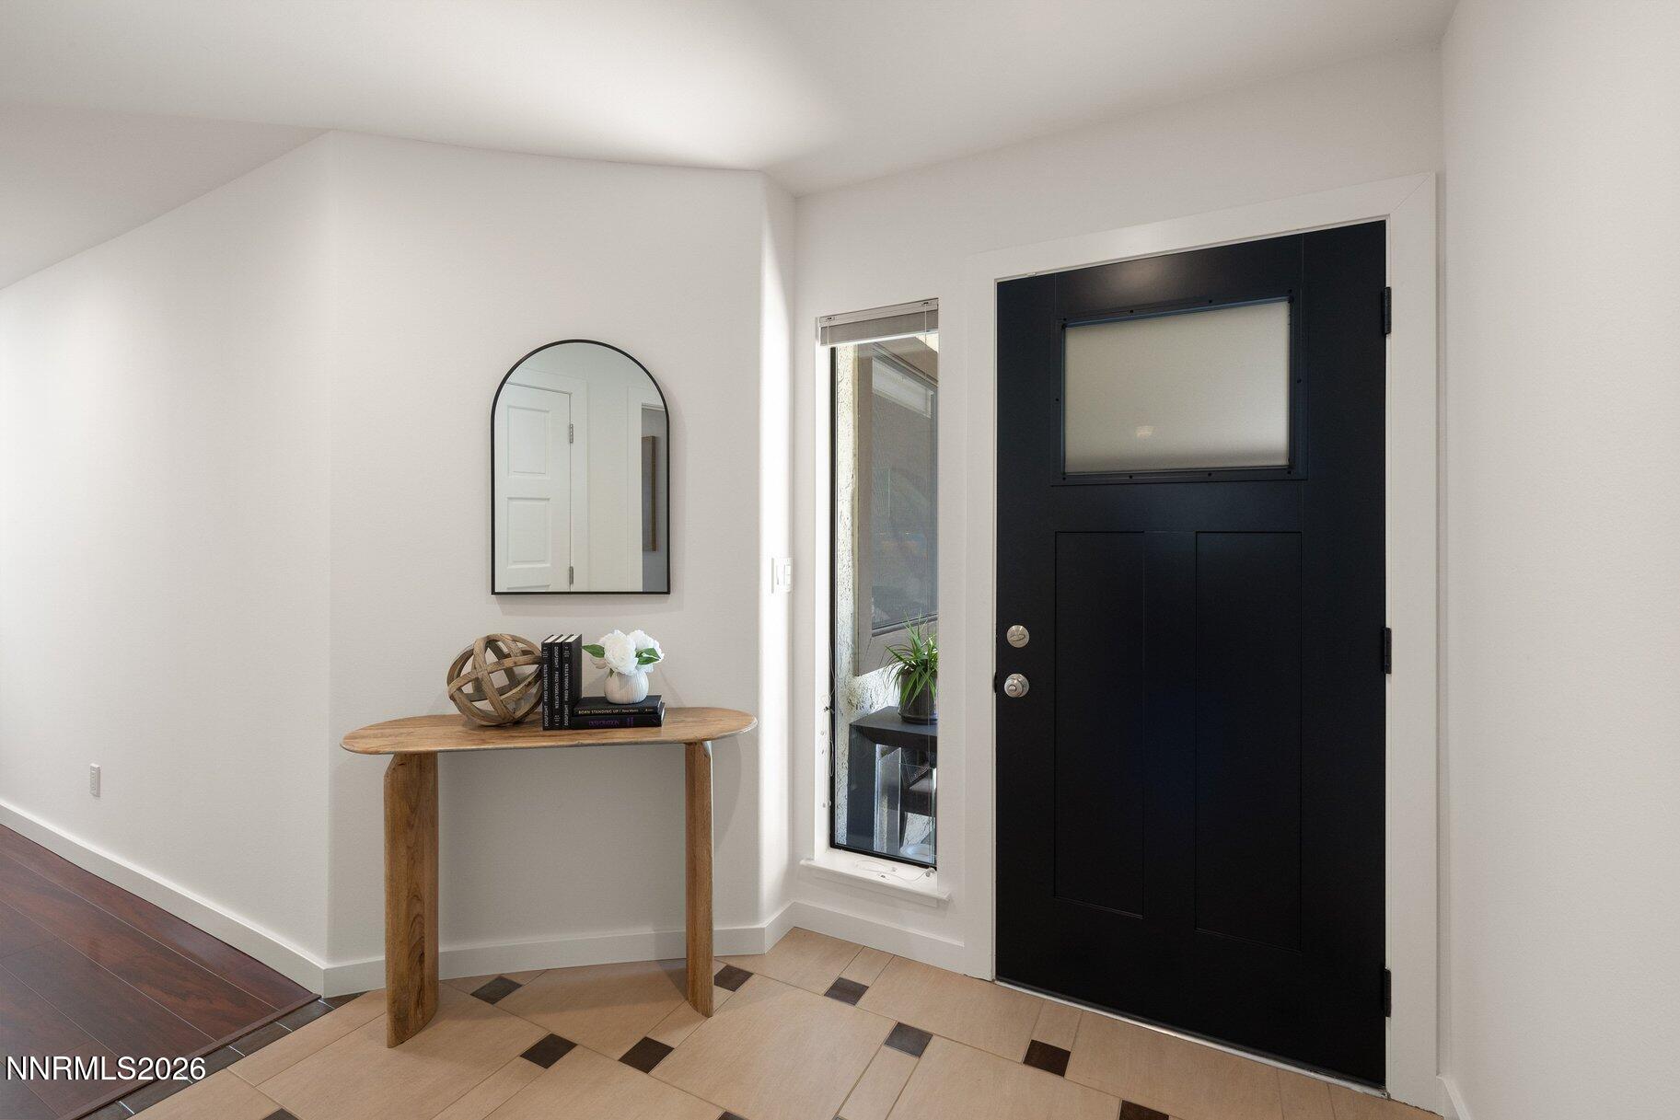
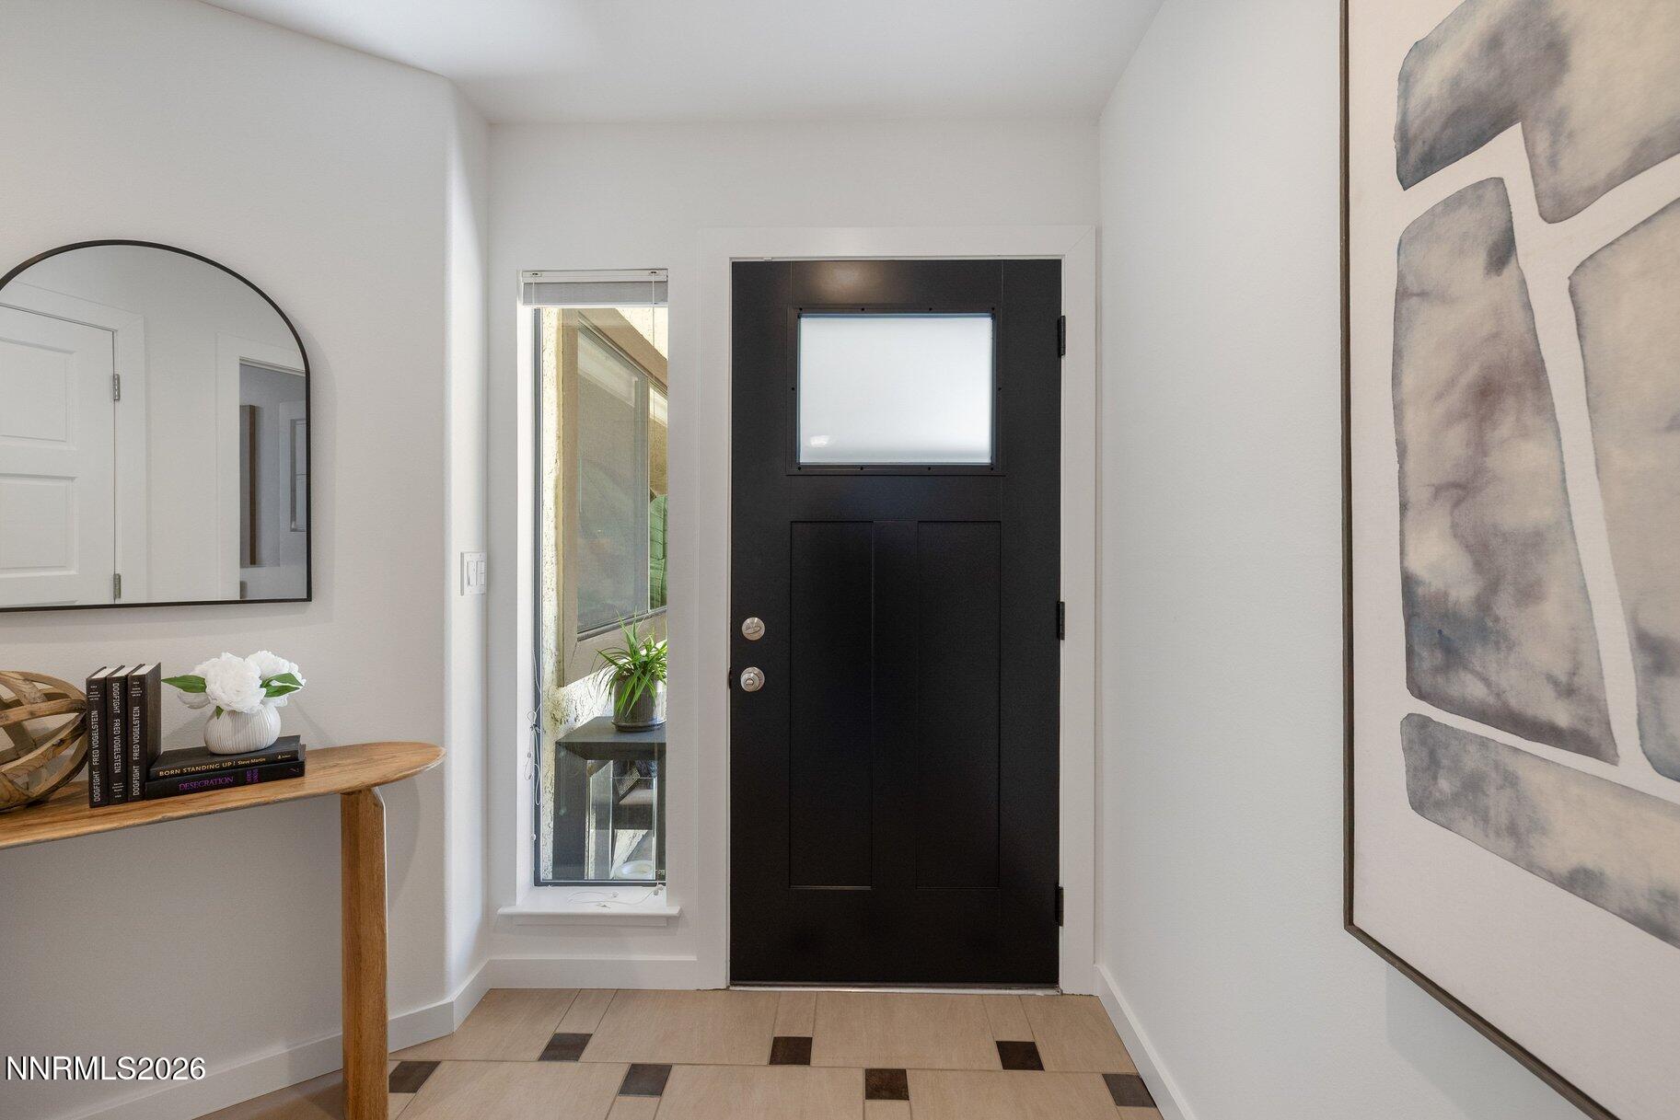
Other Interior Features Breakfast Bar, Entrance Foyer, Primary Downstairs, Walk-In Closet(s)
Area & Lot
Open house

11/22/2026 11:00AM - 1:00PM PST

Total area 2,008 Sq.Ft.
Lot Area 2,990 Sq.Ft.
Living area 2,008 Sq.Ft.
MLS® ID 260010106
Year Built 1981
High School Reno
Middle School Pine
Elementary School Huffaker
View Description Golf Course,Park/Greenbelt,Trees/Woods
Type Condo
Status For Sale
Exterior
Stories 1
Air conditioning Central Air
Heat type Electric, Fireplace(s), Forced Air, Natural Gas
Water Source Public
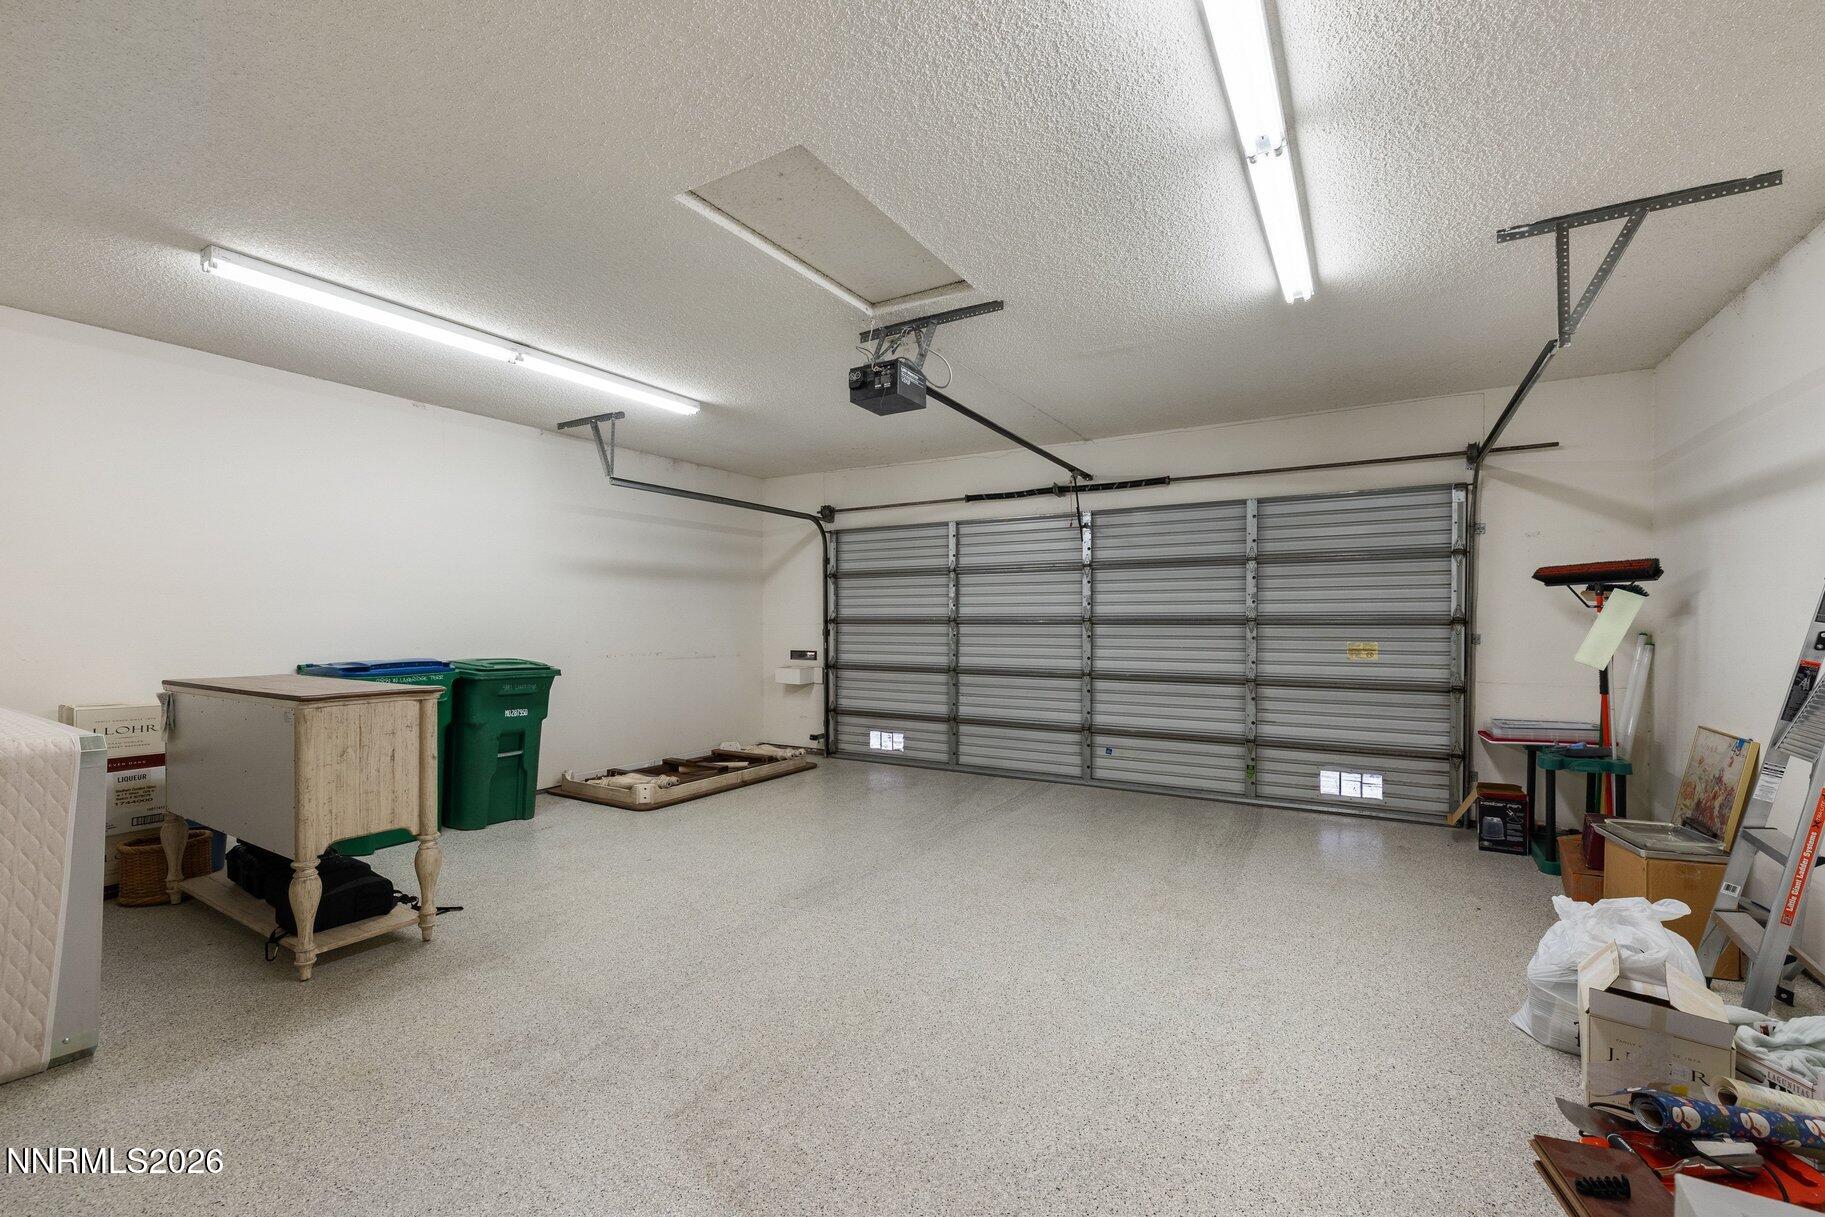
Garage Space 2.0
Security Features Security System Owned, Smoke Detector(s)
Sewer Public Sewer
Other Exterior Features None
Parking Attached, Garage, Garage Door Opener
Lot Features Greenbelt, Landscaped, Level, On Golf Course, Sprinklers In Front, Sprinklers In Rear
Roof Composition, Flat, Pitched, Shingle
Utilities Cable Available, Electricity Available, Internet Available, Natural Gas Not Available, Phone Available, Sewer Available, Water Available, Cellular Coverage, Water Meter Installed
Finance
Sales Price $715,000
HOA Fees $365 monthly
Real Estate Tax $3,089 yearly

360 Virtual Tour

Take a tour of this property
image

Schedule a Showing

We would love to show you our beautiful property. Please select your preferred date and time below. An agent will be in touch shortly to confirm your appointment.

Schedule a Showing

We would love to show you our beautiful property. Please select your preferred date and time below. An agent will be in touch shortly to confirm your appointment.

Thank you for your interest in 4881 W Lakeridge Terrace, Reno, NV 89509. We are reviewing your request and will be in touch shortly!

Mortgage Calculator

Estimate your monthly mortgage payment, including the principal and interest, property taxes, and HOA. Adjust the values to generate a more accurate rate.

All estimates are provided for informational purposes only. Actual amounts may vary.
$0,000 Your Payment 20 15 65
$0,000 Your Payment

Reno

39.5299° N, 119.8143° W

Work With Us

We are innovating real estate and advancing the way homes are sold and bought. We are rooted in our community heritage and relationships and grounded in sleek, custom and modern marketing.