
Leave a Message

Thank you for your message. We will be in touch with you shortly.

Explore Our Properties
1508 Pine Avenue
1508 Pine Avenue
1508 Pine Avenue
1508 Pine Avenue
1508 Pine Avenue
1508 Pine Avenue
1508 Pine Avenue
1508 Pine Avenue
1508 Pine Avenue
1508 Pine Avenue
1508 Pine Avenue
1508 Pine Avenue
1508 Pine Avenue
1508 Pine Avenue
1508 Pine Avenue
1508 Pine Avenue
1508 Pine Avenue
1508 Pine Avenue
1508 Pine Avenue
1508 Pine Avenue
1508 Pine Avenue
1508 Pine Avenue
1508 Pine Avenue
1508 Pine Avenue
VIEW PHOTOS
Courtesy of Tahoe Park Realty
$2,190,000

1508 Pine Avenue

3 Beds 3 Baths 1,783 Sq.Ft. 8,625 Sq.Ft.

Description

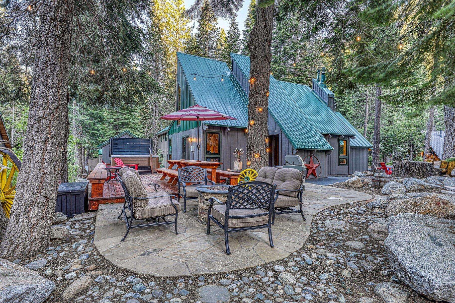
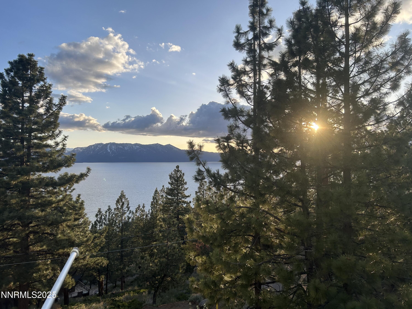
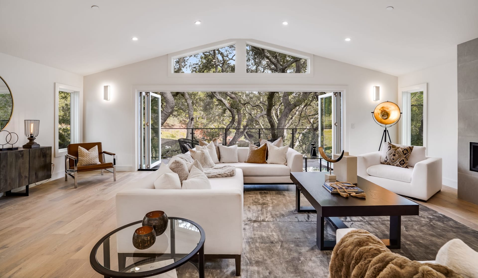
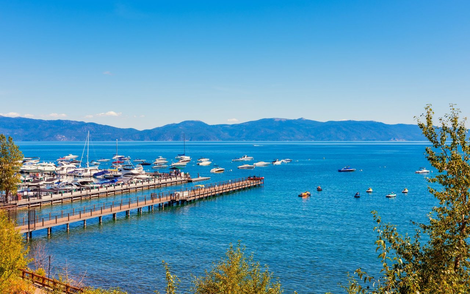
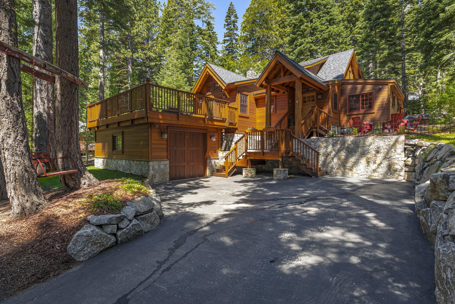
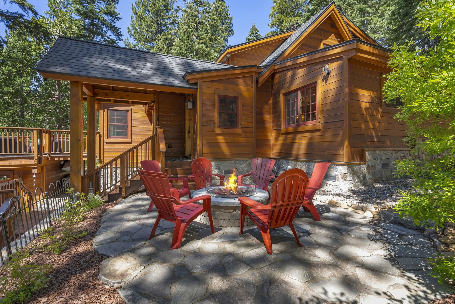
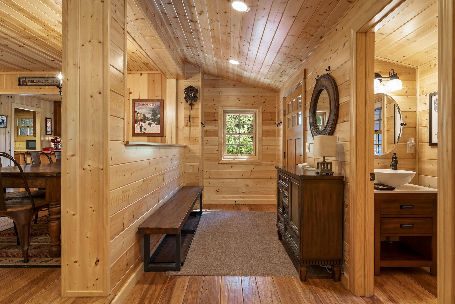
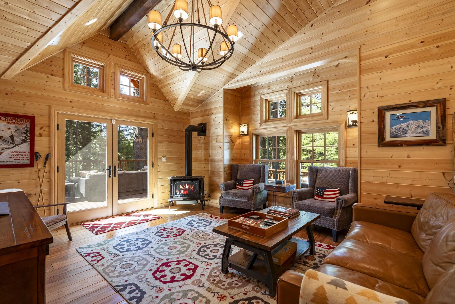
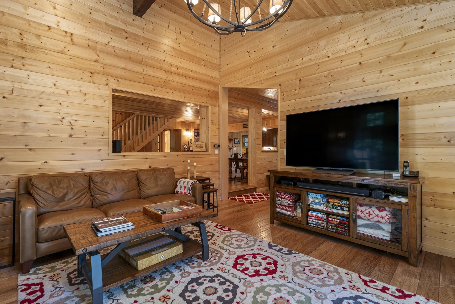
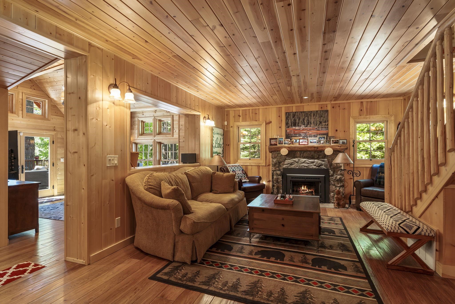
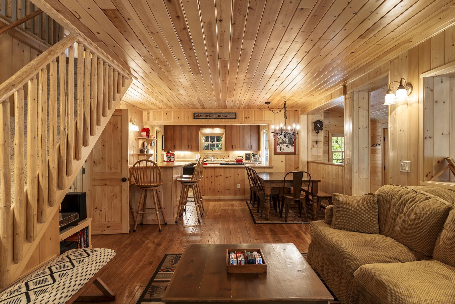
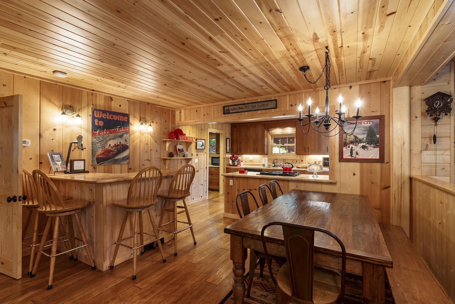
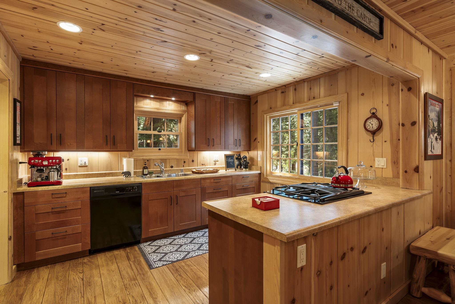
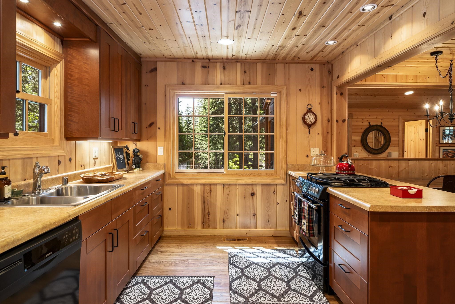
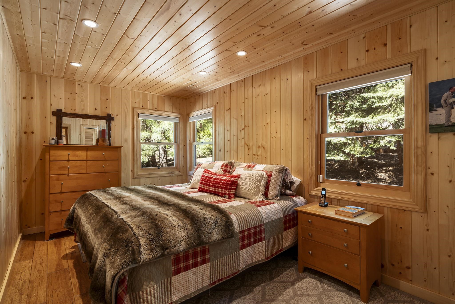
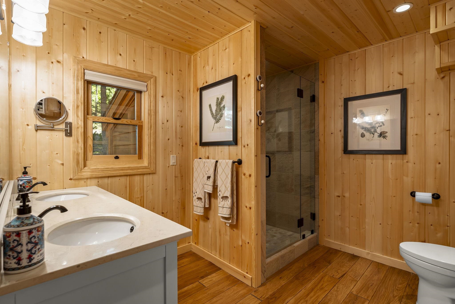
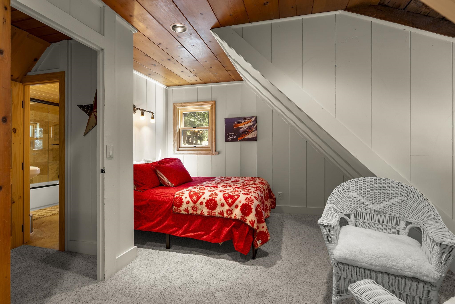
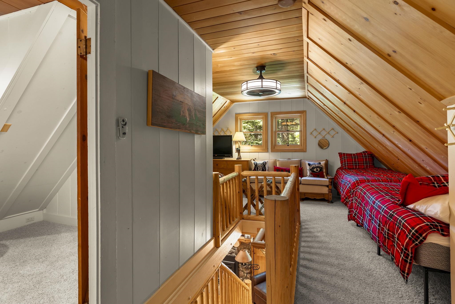
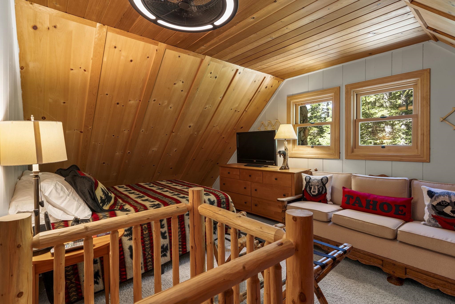
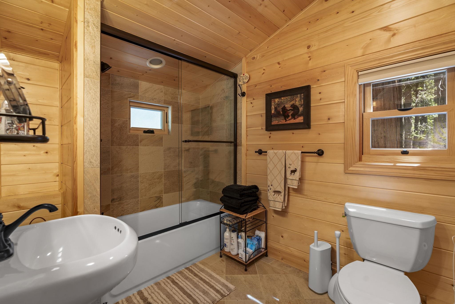
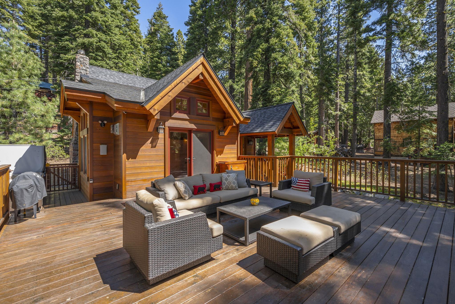
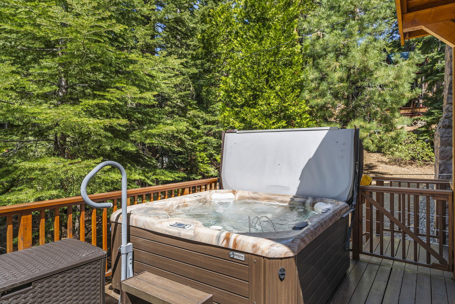
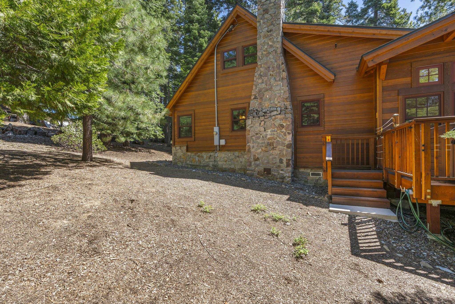
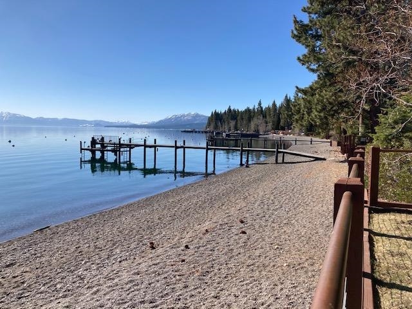
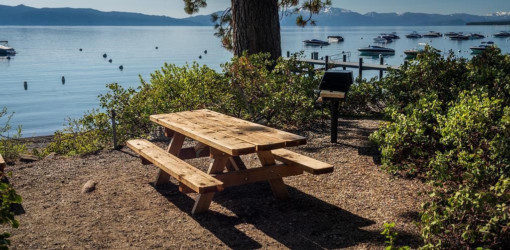
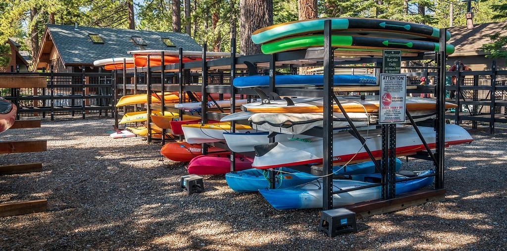
Breathtaking home in the desirable Tahoe Park subdivision. This home is fully remodeled to perfection, sitting on one- and one-half lots, beautiful landscaping, special stonework, featuring a single garage with a large deck and hot tub above. The interior has custom wood finishes, a wood stone fireplace, which is visible from the combined living room, dining area, nice bar and kitchen area. Downstairs includes a bedroom and one- and one-half bath. Upstairs has one private bedroom, sleeping loft, and a full bath. Enjoy easy access to the Lake Tahoe Park private beach with 800 feet on the lake, two piers, lots of picnic tables and barbecues, playground, volleyball, horseshoes, bocce ball, basketball court and 50 boat buoys and kayak/paddleboard storage for property owners.

Share Property

Location

1508 Pine Avenue, Tahoe City, CA 96145

Status

Sold

Date Sold

June 30, 2026
JB Benna

JB Benna

TITLE

Co-Founder and Global Real Estate Advisor | Realtor

PHONE

775.400.1221

Property Amenities

Interior
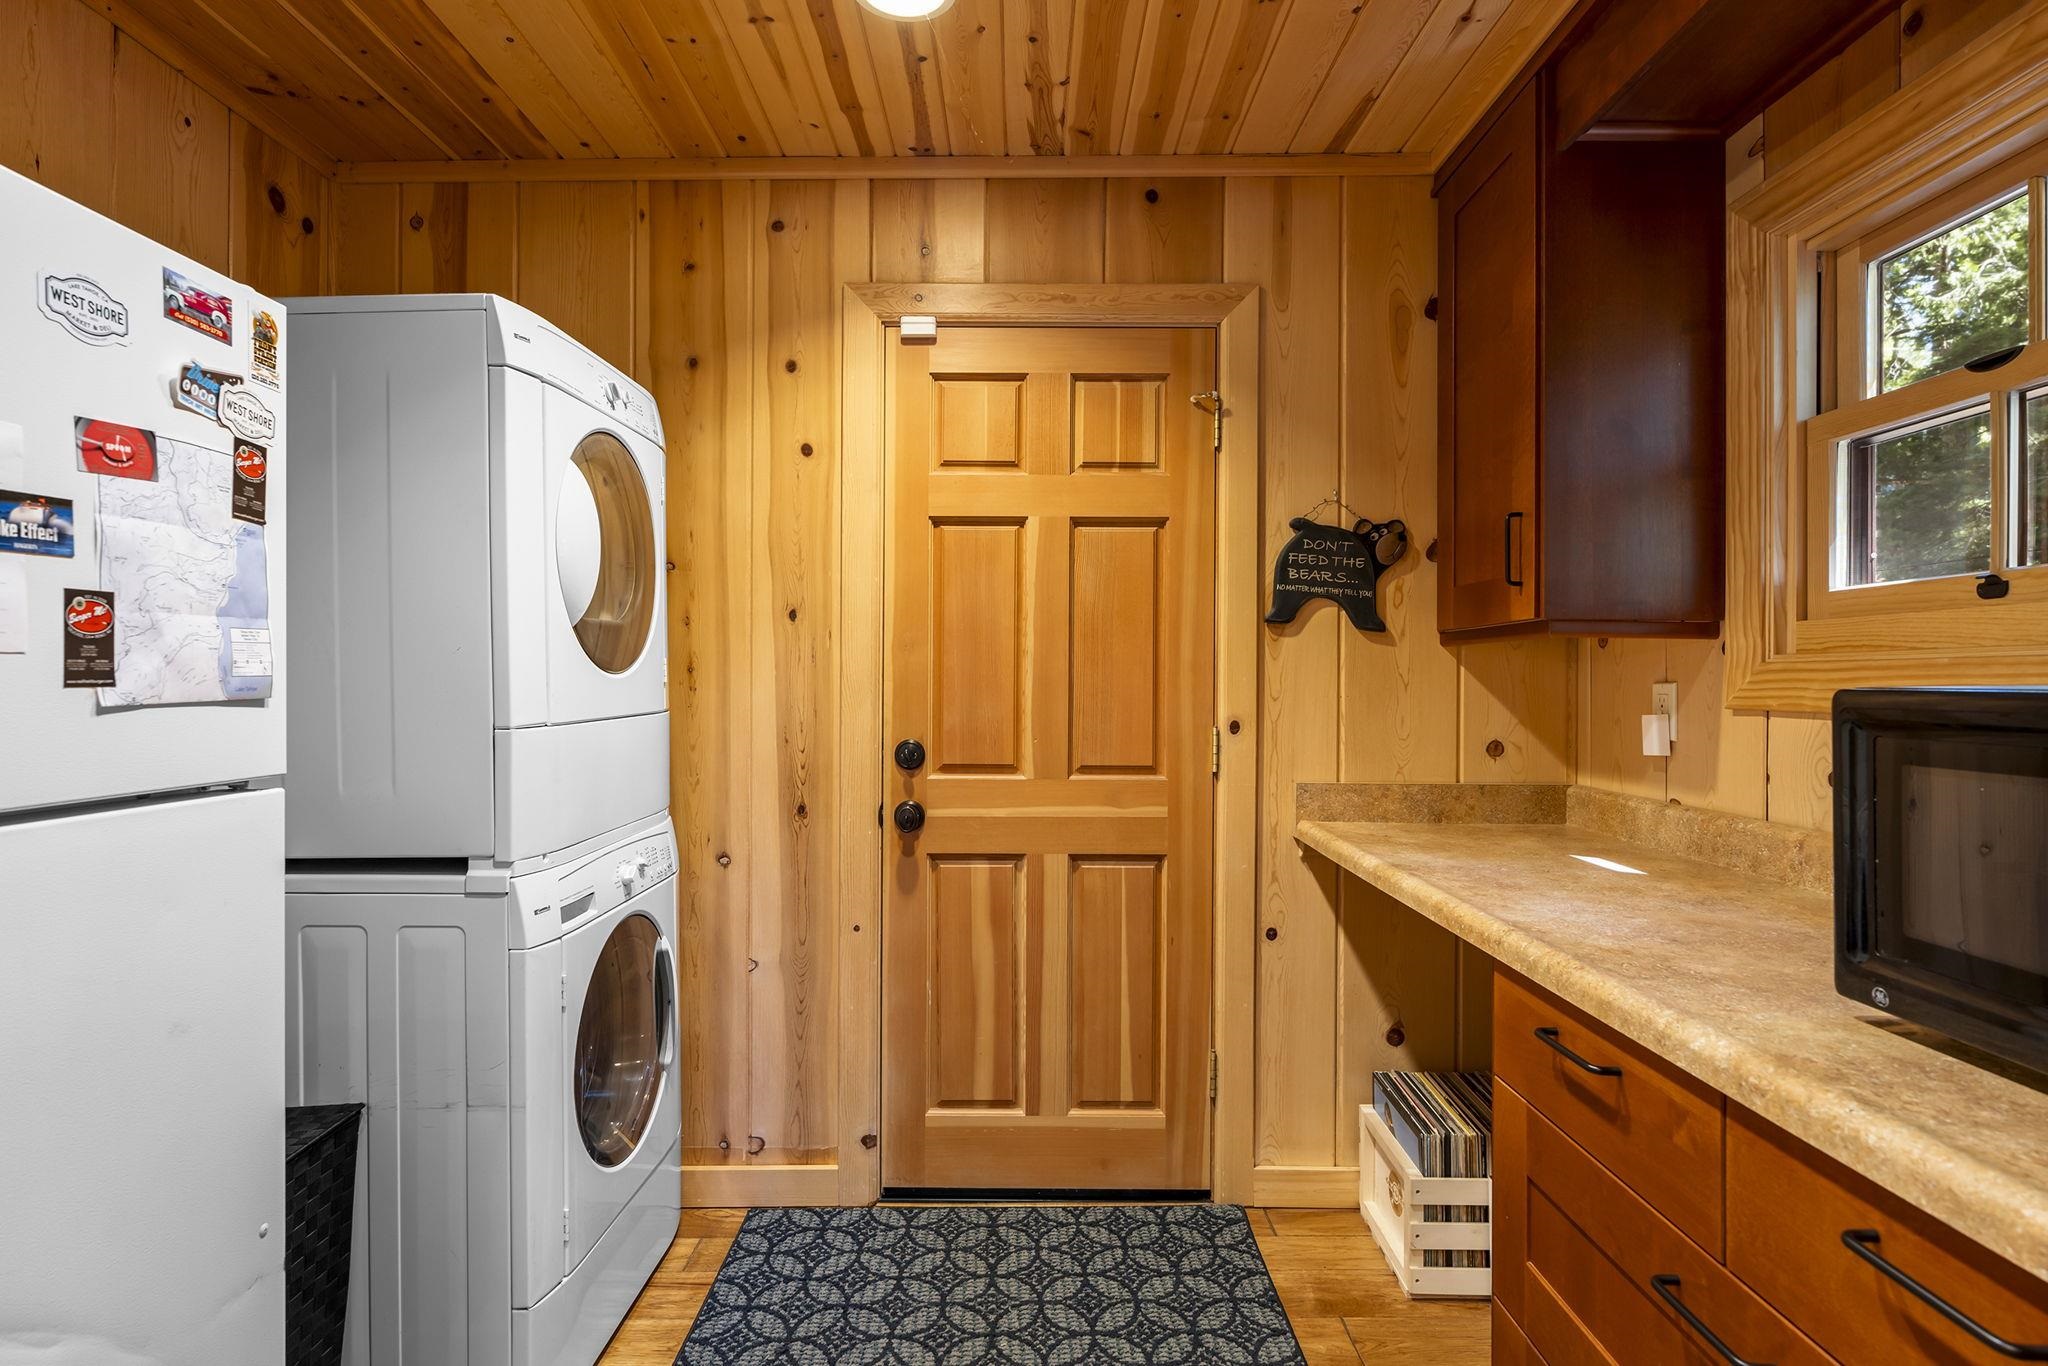
Laundry room Laundry Room
Fireplace Fireplace: Living Room, Stone
Appliances Range, Oven, Microwave, Disposal, Dishwasher, Refrigerator, Washer, Dryer
Flooring Mixed
Total Bedrooms: 3
Half Bathrooms: 1
Full Bathrooms: 2
Other Interior Features Phone, High Speed Internet
Area & Lot
Total area 1,783 Sq.Ft.
Lot Area 8,625 Sq.Ft.
Living area 1,783 Sq.Ft.
MLS® ID 20260972
Year Built 1946
Water Frontage Buoy Limited, Shared Pier
View Description Trees/Woods
Architecture Styles Mountain
Type Residential
Status Sold
Exterior
Stories 2
Heat type Natural Gas, CFAH
Water Source Water Company
Garage Space 1.0
Sewer Utility District
Parking One, Attached, Parking Pad
Lot Features Street
Utilities Natural Gas Available, Cable Connected
Finance
Sales Price $2,190,000
HOA Fees $490 yearly

360 Virtual Tour

Take a tour of this property

Tahoe City

39.1677° N, 120.1452° W

Work With Us

We are innovating real estate and advancing the way homes are sold and bought. We are rooted in our community heritage and relationships and grounded in sleek, custom and modern marketing.